

238 FireflyIrvine, CA 92618
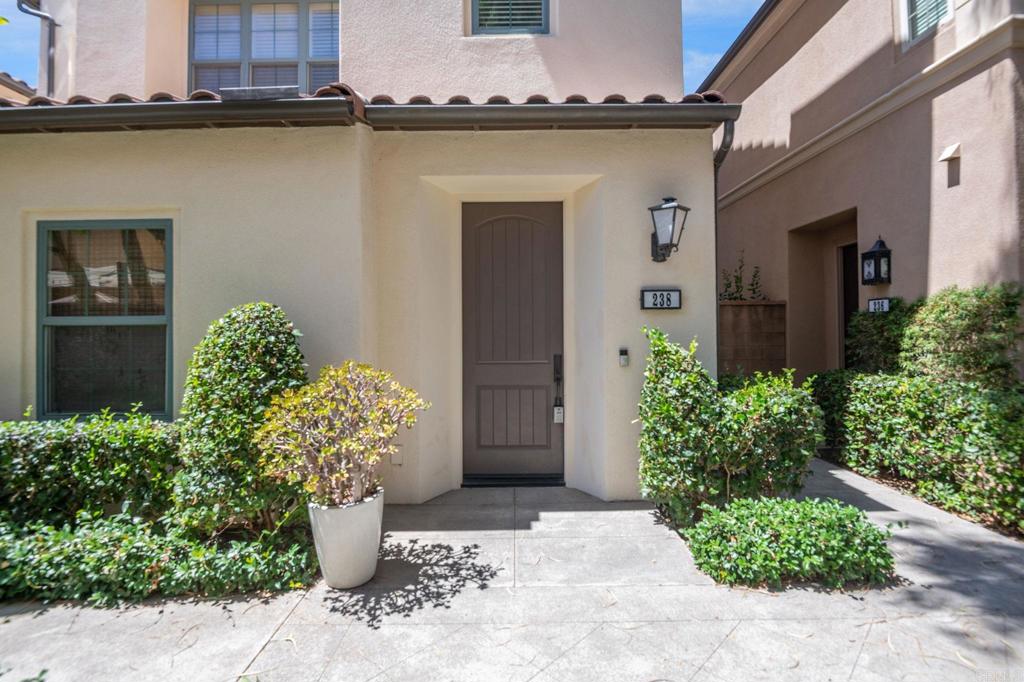
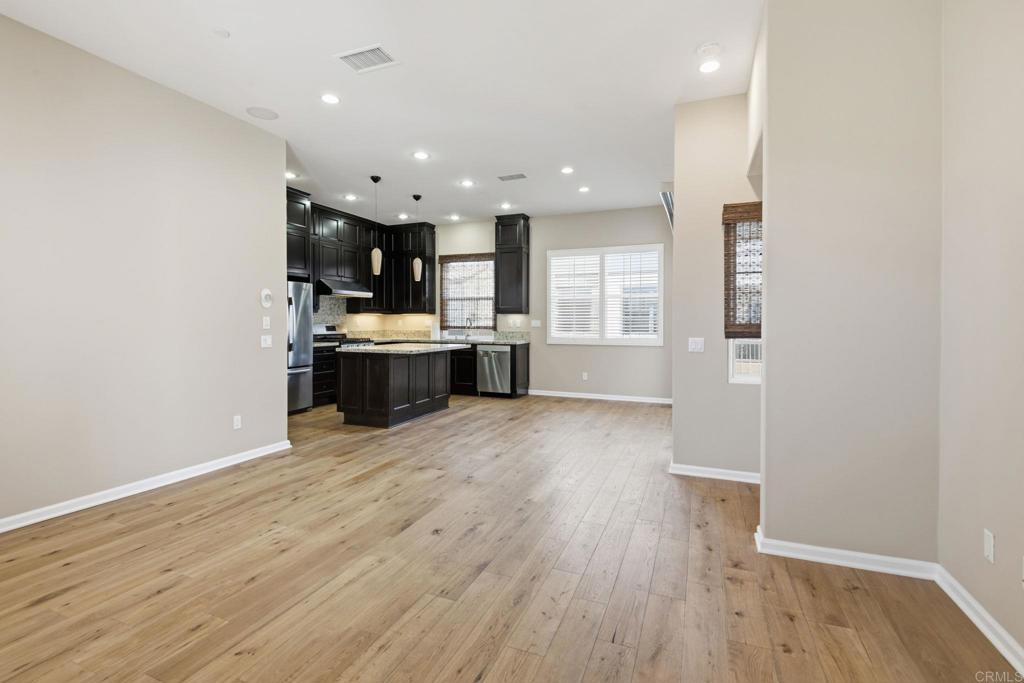
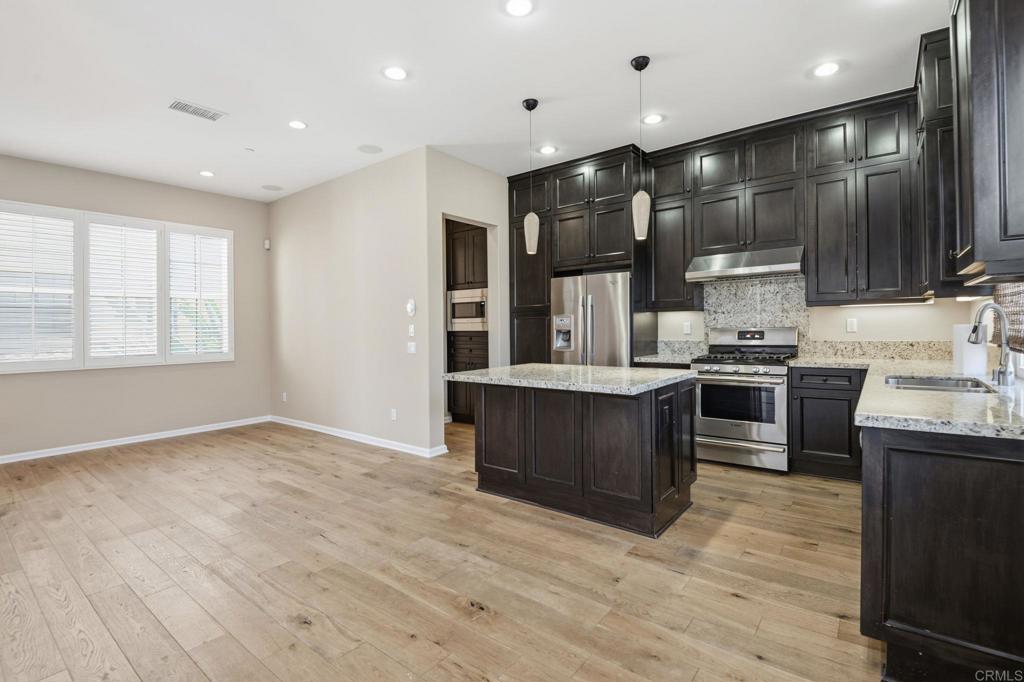
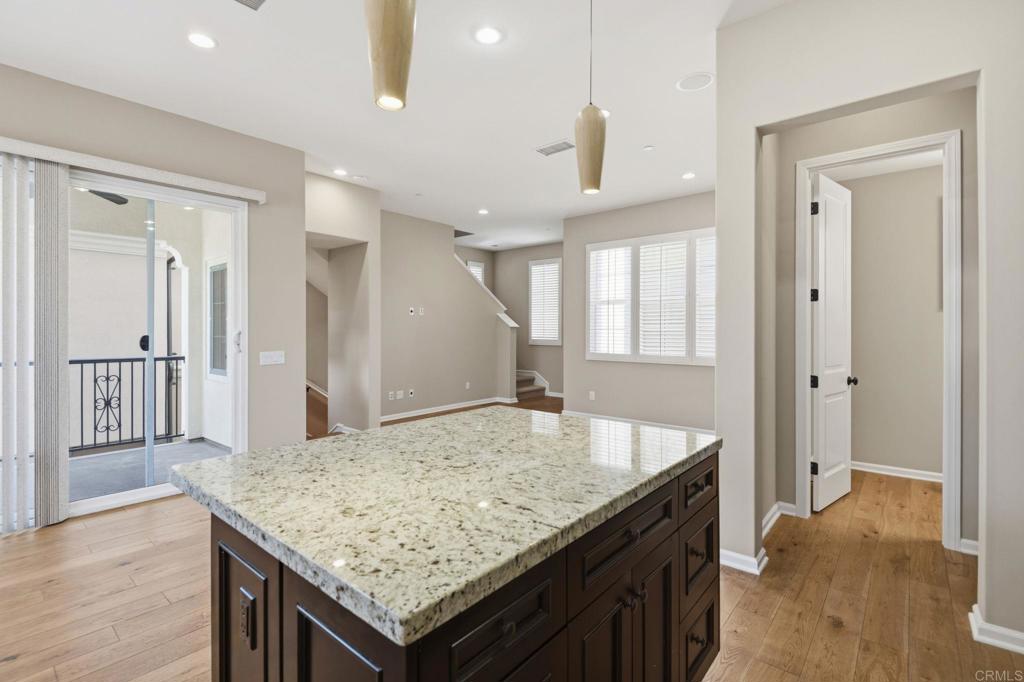
Formerly a professionally designed model home, this beautifully appointed residence showcases quality upgrades, designer finishes, and a thoughtfully designed floor plan ideal for comfortable everyday living and effortless entertaining. The spacious gourmet kitchen features premium Bosch stainless steel appliances, including a dishwasher, built-in microwave, gas range with a Broan 600 CFM vent hood, along with a Whirlpool French-door refrigerator, washer, and dryer. Rich stained cabinetry, elegant Giallo Cream granite countertops, and a large center island with bar seating create a stylish and functional gathering space that flows seamlessly into the dining and living areas. Just off the main living space, a private deck provides the perfect setting for relaxing or entertaining. Designer-selected finishes include tile flooring at the entry and downstairs den, hardwood flooring throughout the main living area, upgraded plush carpeting, fresh interior paint with crisp white trim, and custom window treatments featuring plantation style wood shutters, 2-inch vertical blinds and Roman shades. The spacious primary suite offers a walk-in closet, dual vanities, and a private water closet. A secondary bedroom and a versatile den—easily converted into a third bedroom to accommodate changing needs—each feature their own en-suite bath, providing exceptional flexibility for guests, a home office, or multigenerational living. A conveniently located upstairs laundry room adds everyday convenience. Enjoy all that the highly desirable Portola Springs community has to offer, including resort-style pools, parks, playgrounds, basketball courts, scenic walking trails, a clubhouse, and an abundance of recreational amenities.
| 2 hours ago | Listing updated with changes from the MLS® | |
| 9 hours ago | Listing first seen on site |

This information is for your personal, non-commercial use and may not be used for any purpose other than to identify prospective properties you may be interested in purchasing. The display of MLS data is usually deemed reliable but is NOT guaranteed accurate by the MLS. Buyers are responsible for verifying the accuracy of all information and should investigate the data themselves or retain appropriate professionals. Information from sources other than the Listing Agent may have been included in the MLS data. Unless otherwise specified in writing, the Broker/Agent has not and will not verify any information obtained from other sources. The Broker/Agent providing the information contained herein may or may not have been the Listing and/or Selling Agent.
Did you know? You can invite friends and family to your search. They can join your search, rate and discuss listings with you.