Search for Homes

Save
Ask
Tour
Hide
Share
$1,185,000
New Listing

19586 Seagull Lane
Huntington Beach, CA 92648

For Sale|Townhouse|Active
2
Beds
2
Total Baths
2
Full Baths
1,484
SqFt
$799
/SqFt
1973
Built
County:
Orange
Listed by Sundari Dadant of HomeSmart Realty West [email protected]
Call Now: 949-629-4188
Is this the listing for you? We can help make it yours.
949-629-4188
19586 Seagull Lane19586 Seagull Lane19586 Seagull Lane19586 Seagull Lane
Save
Ask
Tour
Hide
Share

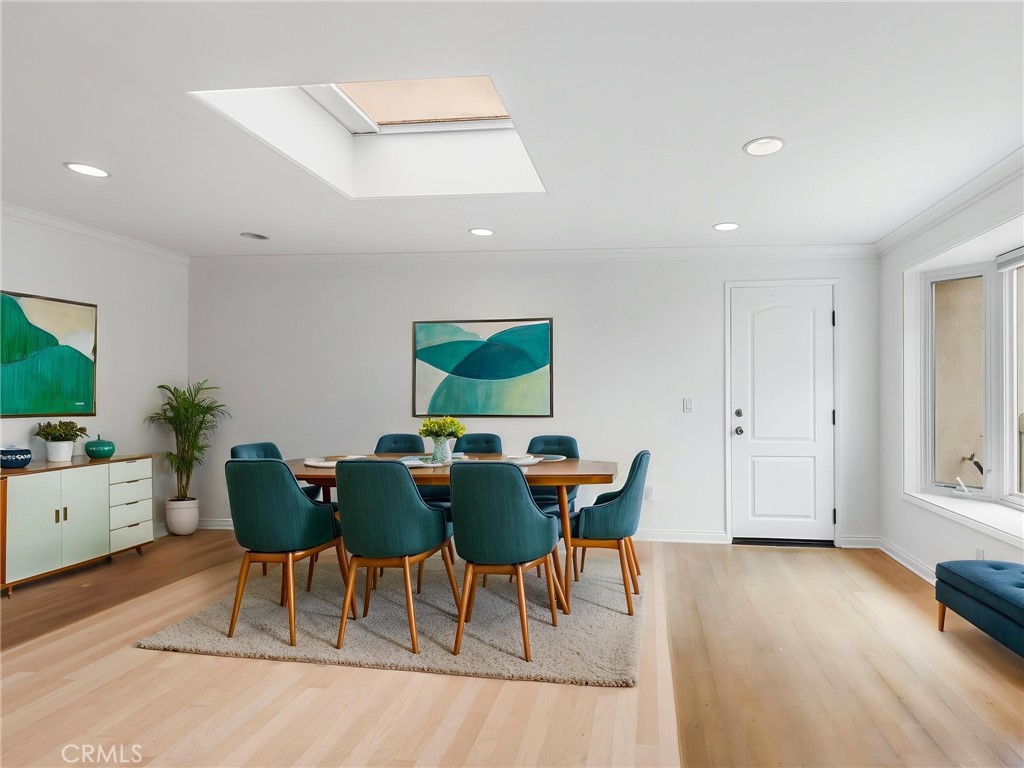
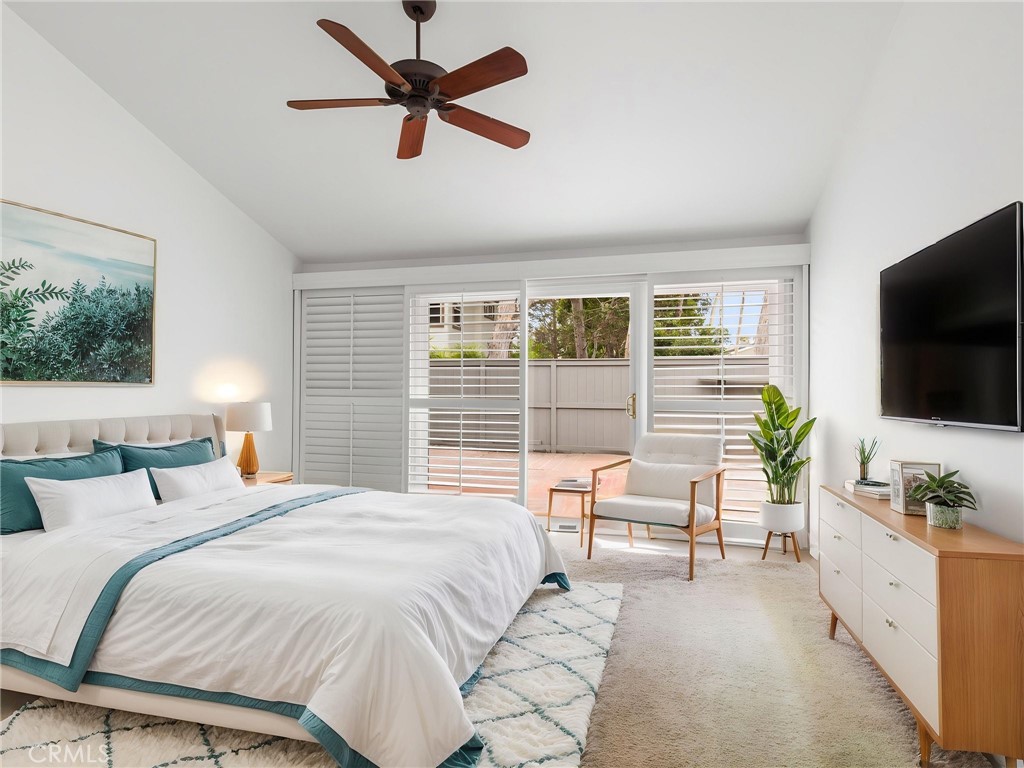
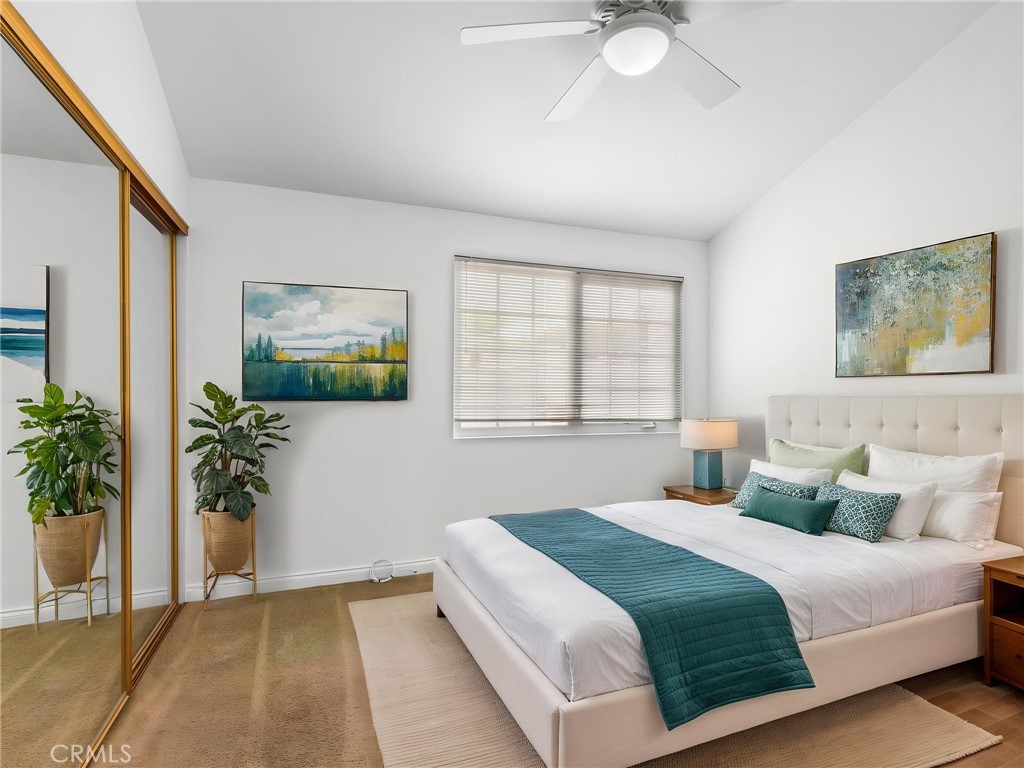
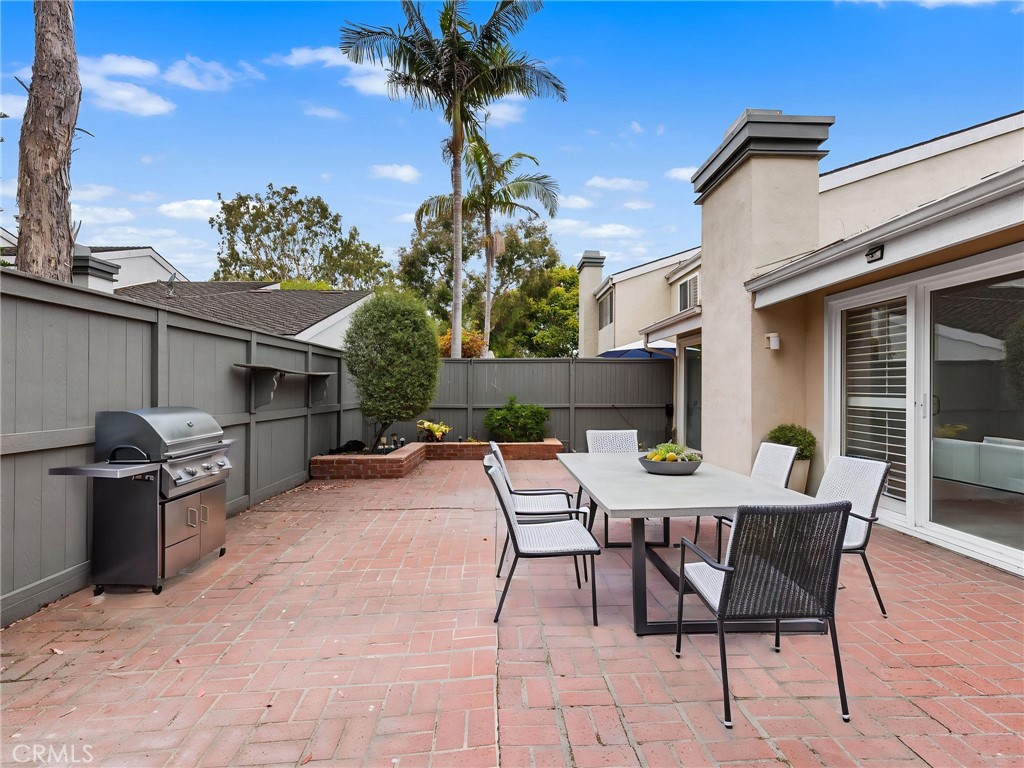
Welcome home to this sought-after Plan A end unit in Huntington Beach’s desirable Beachwalk community. Thoughtfully expanded, this single-level home offers direct access to the two-car garage and a versatile bonus space ideal for use as a dining room, home office, or play area for the kiddos. Spacious bedroom closets and abundant kitchen storage make everyday living easy, while vaulted ceilings in the living room create a bright, airy feel. Updated sliding doors in the living room and primary bedroom invite ocean breezes and open to expansive wraparound patios. The primary suite is a peaceful retreat with plantation shutters, dual vanities, and a separate shower and toilet area. Fresh white paint throughout provides a clean canvas for your personal style, and the new main electrical panel and subpanel add peace of mind. The Beachwalk community offers multiple sparkling pools, spa, saunas, and remodeled clubhouses. Enjoy an easy stroll with your pup through the many walking path greenbelt areas or hop on your bike for the short ride to Main Street and the beach. Beachwalk is conveniently located near Huntington Beach schools, Dog Beach and within easy access to a multitude of shopping and dining options including Pacific City. Live the breezy coastal lifestyle now!

Save
Ask
Tour
Hide
Share
Listing Snapshot
Price 
$1,185,000
Days On Site 
0 Days
Bedrooms 
2
Inside Area (SqFt) 
1,484 sqft
Total Baths 
2
Full Baths 
2
Partial Baths 
N/A
Lot Size 
0.0794 Acres
Year Built 
1973
MLS® Number 
ND26152642
Status 
Active
Property Tax 
N/A
HOA/Condo/Coop Fees 
$625 monthly
Sq Ft Source 
Assessor
Friends & Family
Recent Activity
10 hours agoListing first seen on site
10 hours agoListing updated with changes from the MLS®
General Features
Acres 
0.0794
Attached Garage 
Yes
Disclosures 
CovenantsRestrictionsDisclosure
Garage 
Yes
Garage Spaces 
2
Land Lease 
No
Levels 
One
Number Of Stories 
1
Parking 
AttachedGarageGarage Door Opener
Parking Spaces 
4
Property Sub Type 
Townhouse
Sewer 
Public Sewer
Special Circumstances 
Standard
Utilities 
Electricity ConnectedNatural Gas ConnectedSewer ConnectedWater Connected
Water Source 
Public
Interior Features
Appliances 
DishwasherGas RangeIce MakerMicrowaveRefrigeratorRange HoodSelf Cleaning Oven
Electric 
220 Volts in Garage
Fireplace 
Yes
Fireplace Features 
GasLiving Room
Flooring 
CarpetWood
Heating 
Natural Gas
Interior 
Ceiling Fan(s)Cathedral Ceiling(s)Master Downstairs
Laundry Features 
Washer HookupGas Dryer HookupIn Garage
Main Level Bedrooms 
2
Spa 
Yes
Window Features 
Double Pane WindowsScreens
Bedroom 
Bonus Room 
Kitchen 
Living Room 
Master Bathroom 
Master Bedroom 
Save
Ask
Tour
Hide
Share
Exterior Features
Construction Details 
Stucco
Lot Features 
Greenbelt
Patio And Porch 
EnclosedWrap Around
Pool Features 
FencedIn GroundAssociation
Road Frontage 
City Street
Spa 
Yes
View 
None
Waterview 
None
Windows/Doors 
Double Pane WindowsScreens
Community Features
Association Amenities 
ClubhouseMaintenance GroundsPoolSaunaSpa/Hot Tub
Association Dues 
625
Building Access 
1
Community Features 
Street LightsSuburban
Financing Terms Available 
Conventional
HOA Fee Frequency 
Monthly
MLS Area 
699 - Not Defined
Roads 
Paved
School District 
Huntington Beach Union High
Schools
School District
Huntington Beach Union High
Elementary School
Unknown
Middle School
Unknown
High School
Unknown


This information is for your personal, non-commercial use and may not be used for any purpose other than to identify prospective properties you may be interested in purchasing. The display of MLS data is usually deemed reliable but is NOT guaranteed accurate by the MLS. Buyers are responsible for verifying the accuracy of all information and should investigate the data themselves or retain appropriate professionals. Information from sources other than the Listing Agent may have been included in the MLS data. Unless otherwise specified in writing, the Broker/Agent has not and will not verify any information obtained from other sources. The Broker/Agent providing the information contained herein may or may not have been the Listing and/or Selling Agent.

Neighborhood & Commute
Source: Walkscore
Disclosure: Community information and market data powered by Constellation Data Labs. Information is deemed reliable but not guaranteed.
Save
Ask
Tour
Hide
Share