

24241 Porto NuovoDana Point, CA 92629
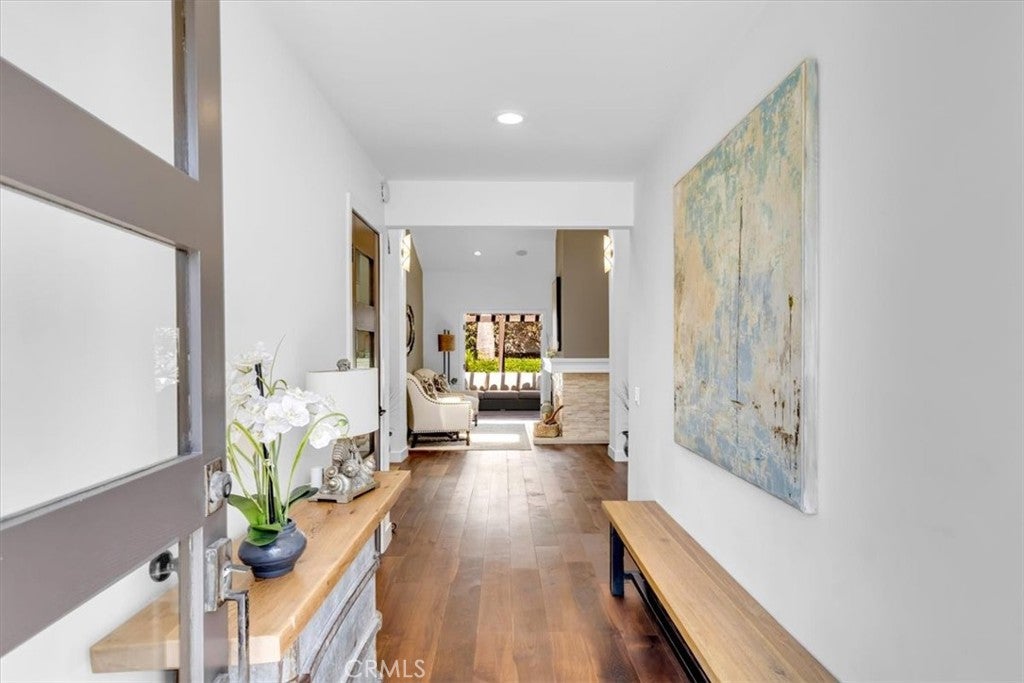
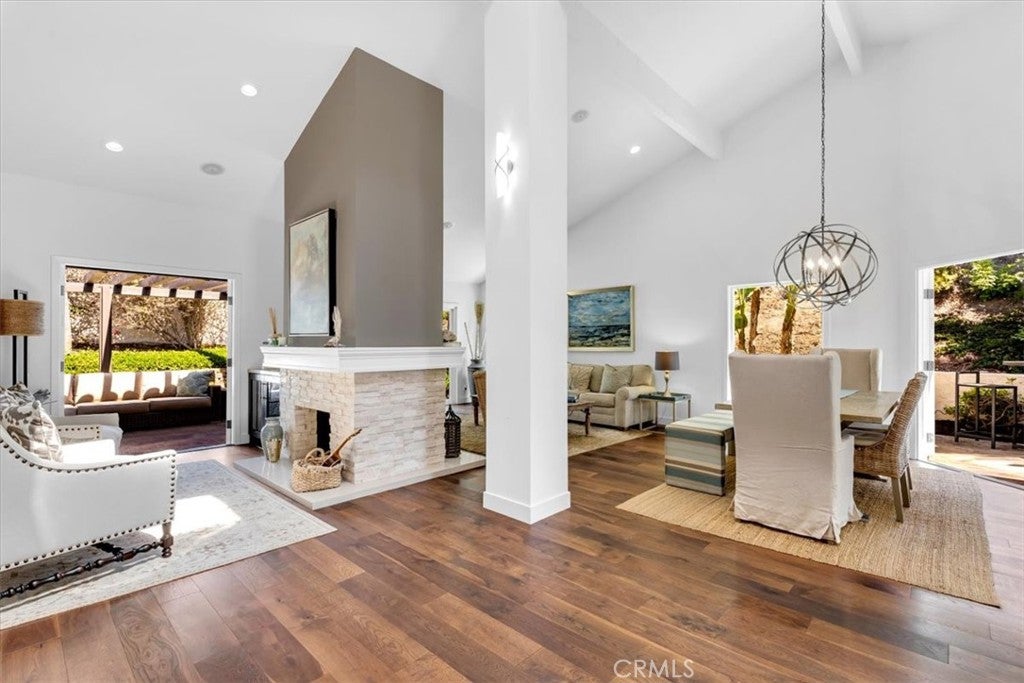
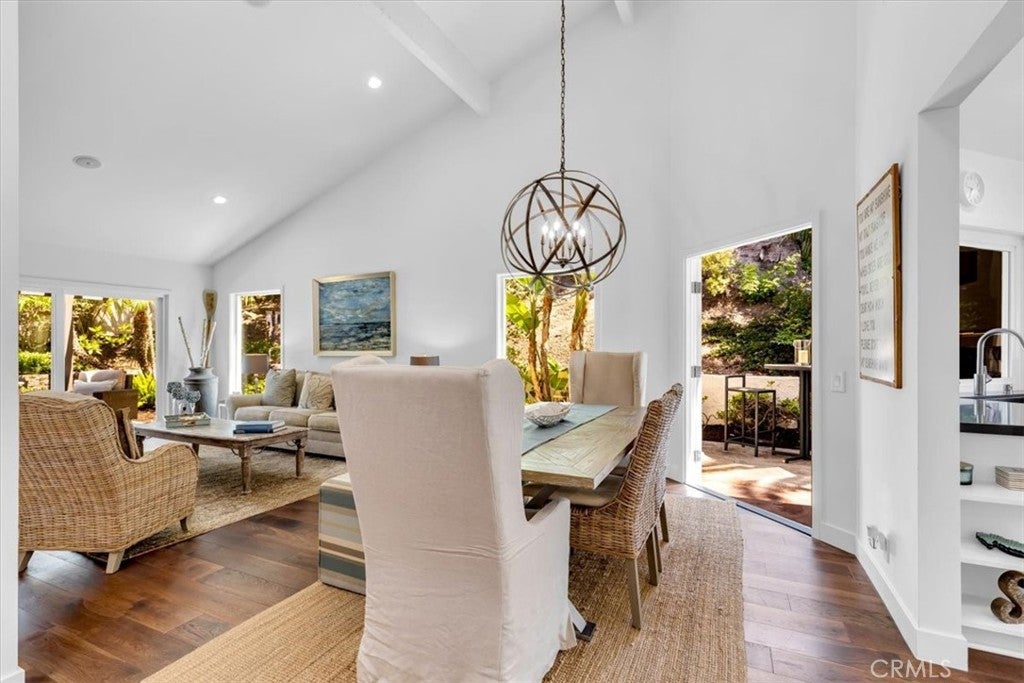
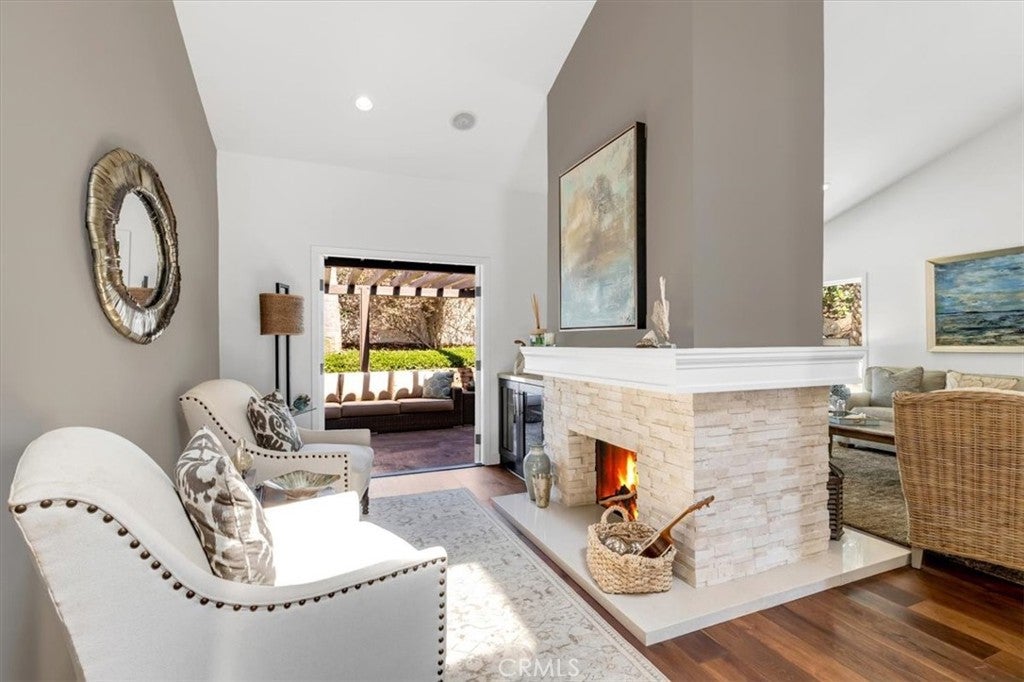
Private, upgraded beach hideaway in Niguel Shores Villas. Ideally positioned at the end of a cul-de-sac, this inviting single-level villa features two bedrooms, two full baths, a detached garage, and an expansive wraparound outdoor setting designed for privacy and relaxed coastal living. A paved driveway in front of the detached garage provides generous off-street parking, with room for additional vehicles and a golf cart. Beyond a wrought-iron entry gate, the residence opens to a generously sized wraparound yard with mature landscaping, perimeter fencing, and a sloped side-yard area—creating a peaceful, private setting with multiple spaces to enjoy the coastal climate. Inside, a formal entry with coat closet leads into an airy living space highlighted by high ceilings, four architectural columns, chic wall sconces, and beautiful real oak wood flooring. A striking see-through fireplace serves as the focal point between the main living area and a versatile secondary space ideal for a den, reading nook or home office. Built-in storage adds functionality, while French doors and sliding glass doors on both sides of the fireplace create a seamless connection to the backyard. The dining area is enhanced by an elegant chandelier and additional French doors opening to the outdoors. An enlarged cased opening leads to the upgraded kitchen, featuring a large center island with breakfast-bar seating, stainless-steel appliances, abundant cabinetry, Silestone countertops, generous workspace, and direct outdoor access—well suited for everyday living and entertaining. The private bedroom wing includes conveniently located indoor laundry behind folding doors. The spacious primary suite offers its own door to the backyard, a large en-suite bath with vanity space, Silestone countertops, a tiled walk-in shower, and a generous walk-in closet with built-ins. The secondary bedroom includes mirrored closet doors and a sliding glass door opening to a private patio. A nearby full guest bath is appointed with a Silestone vanity countertop and walk-in shower. Niguel Shores is a sought-after gated oceanfront community in Dana Point, ideally located near Strands Beach, Salt Creek Beach, Dana Point Harbor, coastal trails, restaurants, shopping, and the Ritz-Carlton and Waldorf Astoria Monarch Beach resorts. Community amenities include a private blufftop oceanfront park and beach access, clubhouse, pool and spa, tennis and pickleball courts, sport courts, and scenic walking paths.
| yesterday | Listing first seen on site | |
| yesterday | Listing updated with changes from the MLS® |

This information is for your personal, non-commercial use and may not be used for any purpose other than to identify prospective properties you may be interested in purchasing. The display of MLS data is usually deemed reliable but is NOT guaranteed accurate by the MLS. Buyers are responsible for verifying the accuracy of all information and should investigate the data themselves or retain appropriate professionals. Information from sources other than the Listing Agent may have been included in the MLS data. Unless otherwise specified in writing, the Broker/Agent has not and will not verify any information obtained from other sources. The Broker/Agent providing the information contained herein may or may not have been the Listing and/or Selling Agent.
Did you know? You can invite friends and family to your search. They can join your search, rate and discuss listings with you.