

8 CorianderIrvine, CA 92603
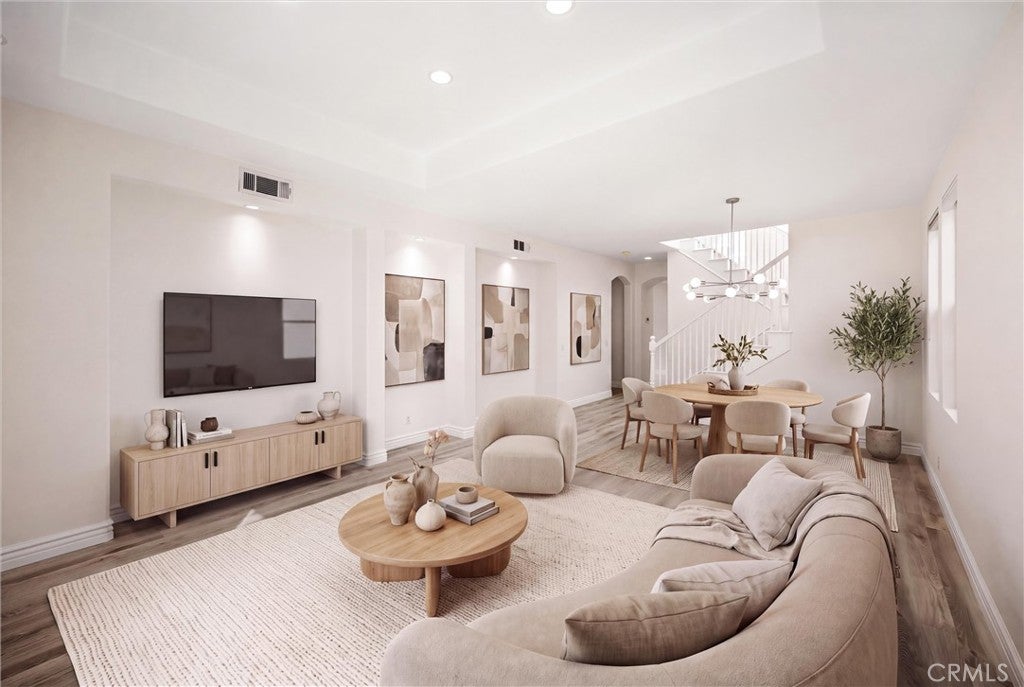
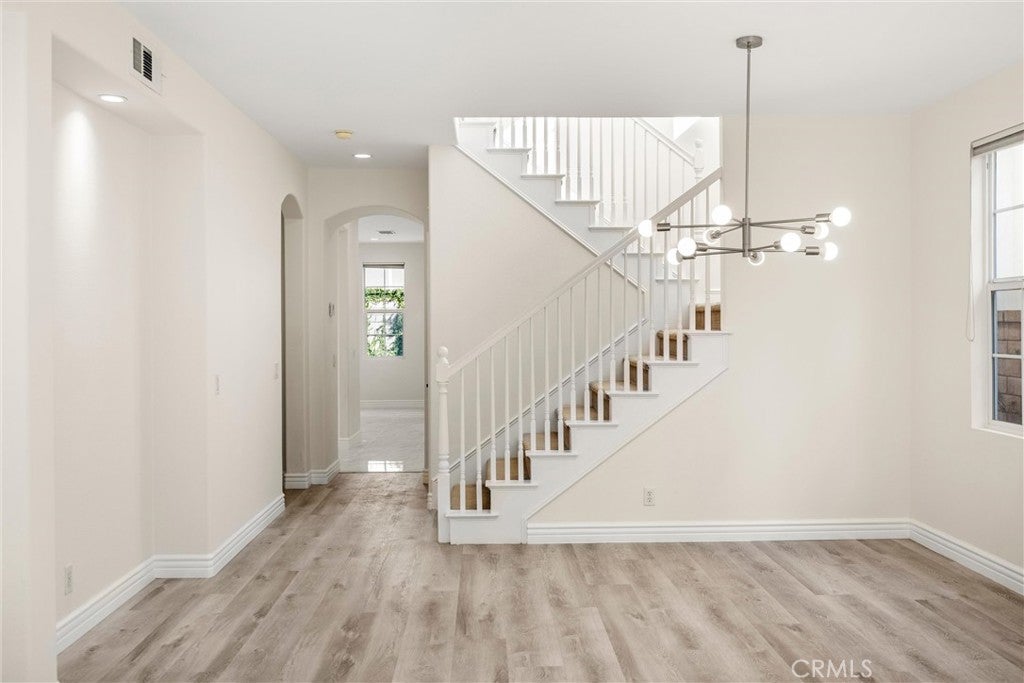
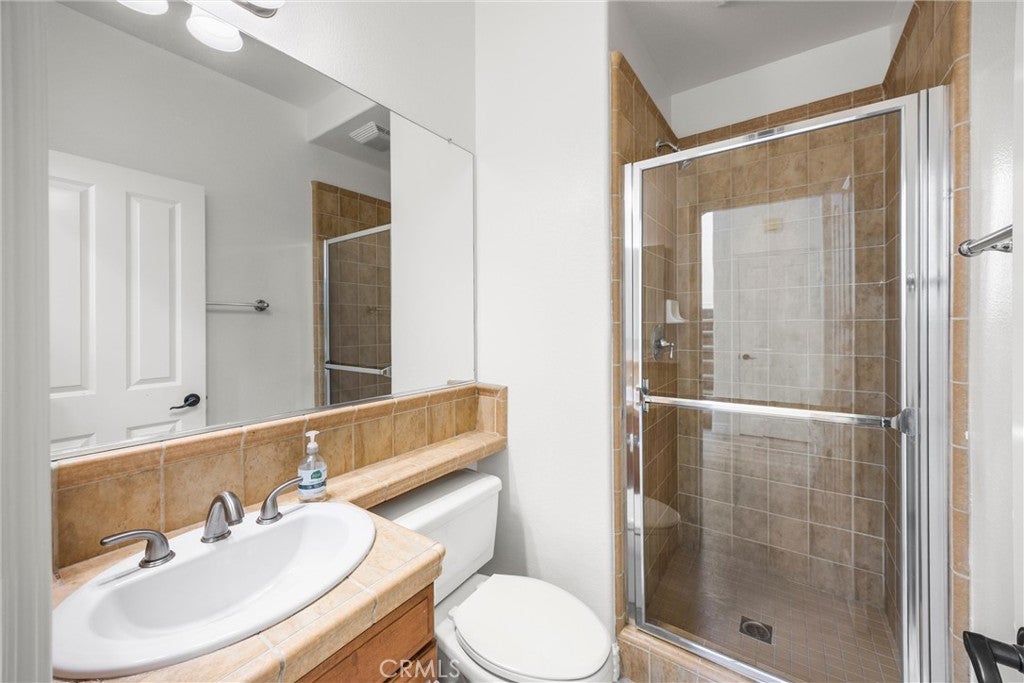
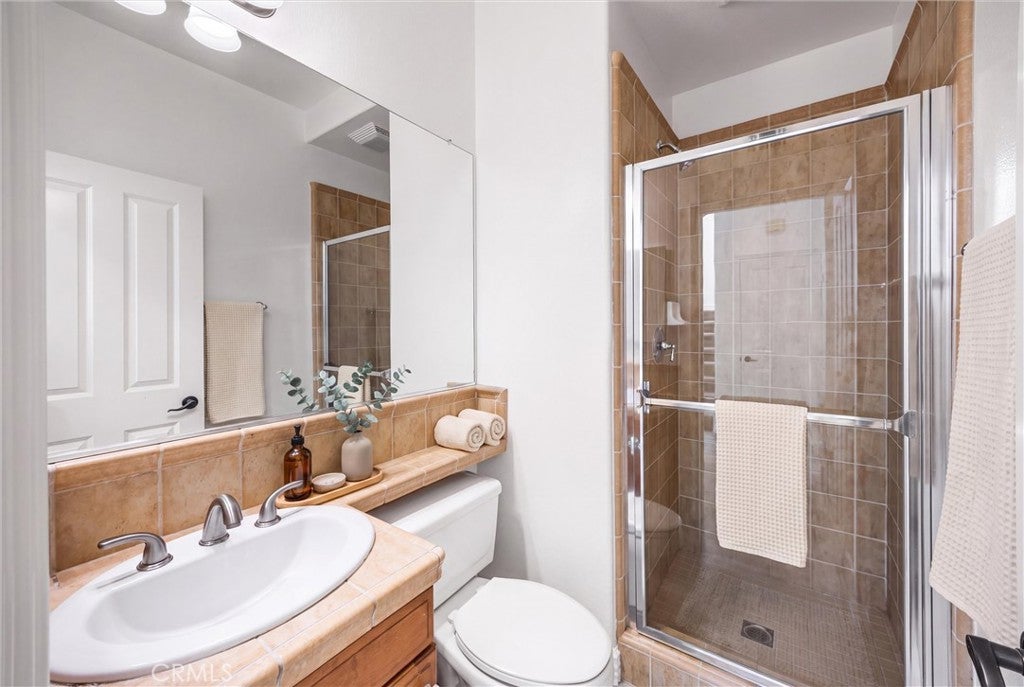
Welcome to 8 Coriander, a beautifully maintained home situated on a quiet, peaceful street in Irvine, offering an inviting setting for those seeking a relaxed and comfortable lifestyle. The recently renovated kitchen is a standout feature, showcasing a fresh, updated design with a new sink and new appliances, including a gas stove—perfect for everyday cooking and entertaining. Conveniently located just off the kitchen, the versatile den provides the flexibility to serve as a formal dining room, home office, study, or additional living space. The thoughtful layout creates an easy flow between the kitchen and adjoining spaces while offering functionality for today’s lifestyle. The upstairs offers a primary suite with a connecting bathroom and walk in closet. There are three more rooms, with a shared bathroom upstairs. There is also a laundry room with laundry hook-ups. Set in a tranquil neighborhood, this home combines modern updates with a peaceful atmosphere. Whether you are enjoying a quiet morning at home, working remotely, preparing a meal in the updated kitchen, or entertaining guests, 8 Coriander offers a wonderful opportunity to enjoy the best of comfortable Irvine living. Please note that the photos have been staged with AI.
| 19 hours ago | Listing first seen on site | |
| 19 hours ago | Listing updated with changes from the MLS® |

This information is for your personal, non-commercial use and may not be used for any purpose other than to identify prospective properties you may be interested in purchasing. The display of MLS data is usually deemed reliable but is NOT guaranteed accurate by the MLS. Buyers are responsible for verifying the accuracy of all information and should investigate the data themselves or retain appropriate professionals. Information from sources other than the Listing Agent may have been included in the MLS data. Unless otherwise specified in writing, the Broker/Agent has not and will not verify any information obtained from other sources. The Broker/Agent providing the information contained herein may or may not have been the Listing and/or Selling Agent.
Did you know? You can invite friends and family to your search. They can join your search, rate and discuss listings with you.