Search for Homes

Save
Ask
Tour
Hide
Share
$779,000
New Listing

830 W Lambert G
La Habra, CA 90631

For Sale|Townhouse|Active
3
Beds
3
Total Baths
2
Full Baths
1
Partial Bath
1,562
SqFt
$499
/SqFt
1978
Built
County:
Orange
Listed by TOMMIE DENSON of COLDWELL BANKER REALTY [email protected]
Call Now: 949-629-4188
Is this the listing for you? We can help make it yours.
949-629-4188
Upcoming Open Houses
Sat, Nov 7, 12:00 PM - 3:00 PM
830 W Lambert G830 W Lambert G830 W Lambert G830 W Lambert G
Save
Ask
Tour
Hide
Share

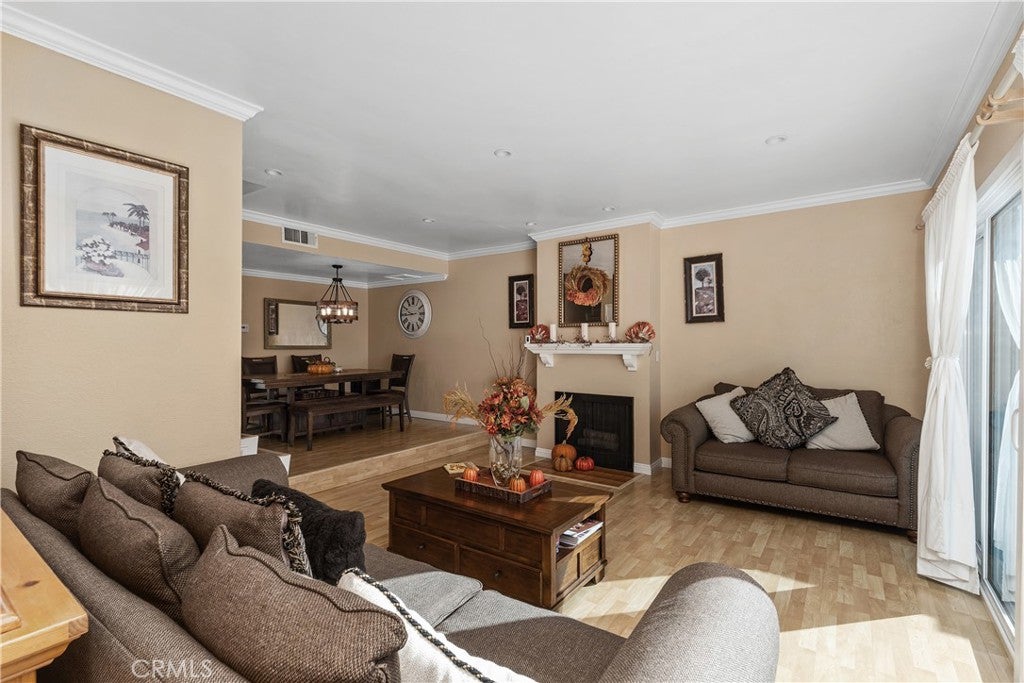
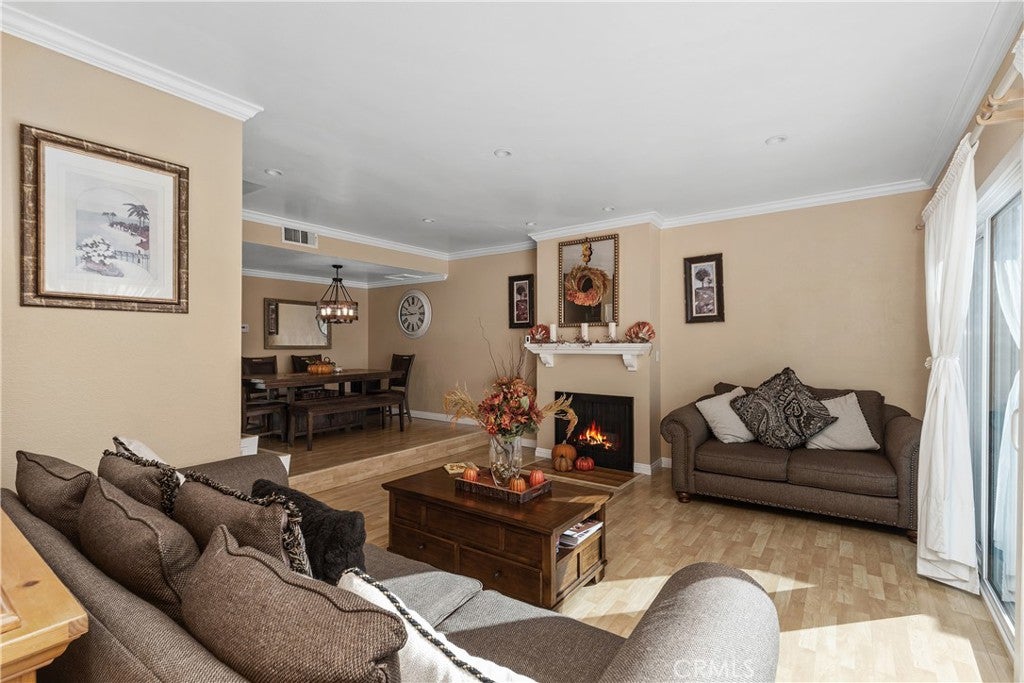
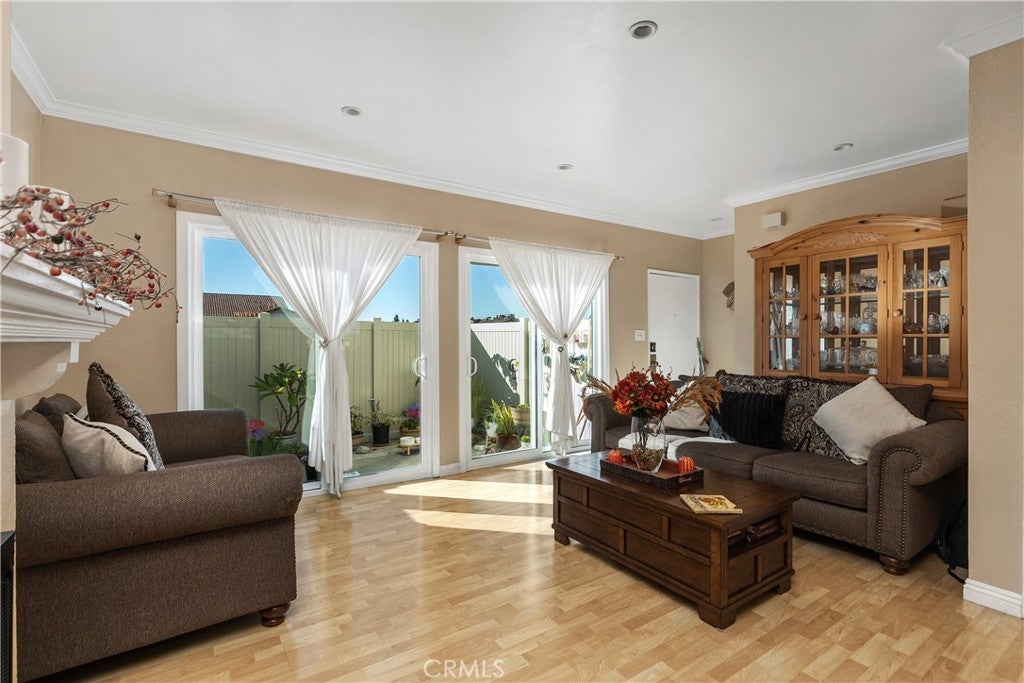
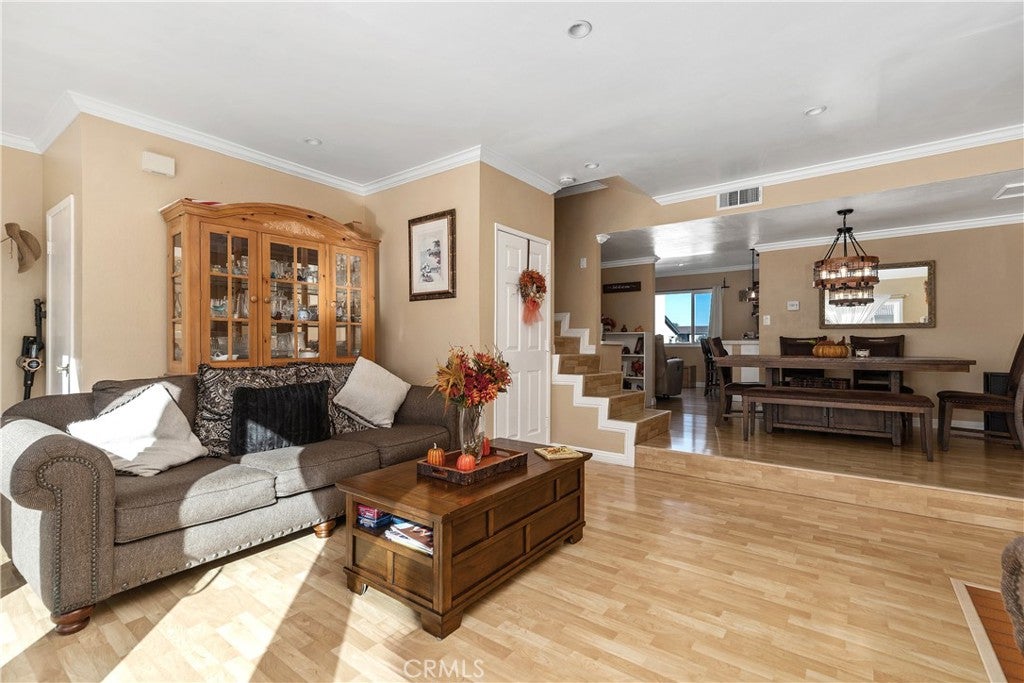
3 Beds, a Flex Room, and Privacy in the Heart of La Habra Spacious 3-bedroom, 2.5-bath semi-detached townhouse in La Habra with a flex room, and it’s the front unit, so you get more privacy and fewer shared walls than most attached homes. A gated front courtyard leads into a bright living room with a fireplace and sliding doors to a private back patio. A few steps up, the dining area opens to the kitchen, which has white cabinetry, stainless steel appliances, a gas range, and a breakfast bar with pendant lighting and seating for four. The flex room works as a 4th bedroom, a family room, or a guest space, whatever fits your needs. Upstairs, the bedrooms have vaulted ceilings, and the primary suite has a walk-in closet and an updated bathroom with a frameless glass shower and new vanity. Behind the garage is a bonus room with laundry that works as a home office, gym, or hobby space. The attached two-car garage gives you direct entry and extra storage. Wood-look flooring runs throughout, and the patio is a low-maintenance spot for plants, a grill, or morning coffee. The community has a pool, a clubhouse, and a dog park. It’s on Lambert Road in Orange County, close to shopping, dining, parks, and commuter routes. Space, flexibility, and great amenities in one home.

Save
Ask
Tour
Hide
Share
Listing Snapshot
Price 
$779,000
Days On Site 
0 Days
Bedrooms 
3
Inside Area (SqFt) 
1,562 sqft
Total Baths 
3
Full Baths 
2
Partial Baths 
1
Lot Size 
0.0212 Acres
Year Built 
1978
MLS Number 
IV26239148
Status 
Active
Property Tax 
N/A
HOA/Condo/Coop Fees 
$400 monthly
Sq Ft Source 
Assessor
Friends & Family
Recent Activity
18 hours agoListing first seen on site
18 hours agoListing updated with changes from the MLS
General Features
Acres 
0.0212
Attached Garage 
Yes
Garage 
Yes
Garage Spaces 
2
Land Lease 
No
Levels 
Three Or More
Number Of Stories 
3
Parking 
AttachedAssignedDirect AccessGarageGuestGarage Faces Rear
Parking Spaces 
2
Pets 
Yes
Property Sub Type 
Townhouse
Sewer 
Public Sewer
Special Circumstances 
Standard
Utilities 
Electricity AvailableNatural Gas AvailableSewer AvailableWater AvailableWater Connected
Water Source 
Public
Interior Features
Appliances 
DishwasherMicrowaveTrash CompactorWater Heater
Basement 
Cooling 
Central Air
Electric 
220 Volts in Garage220 Volts in Laundry
Fireplace 
Yes
Fireplace Features 
GasLiving Room
Flooring 
Laminate
Heating 
Central
Interior 
Breakfast BarCeiling Fan(s)Dry BarHigh CeilingsRecessed LightingTile CountersWalk-In Closet(s)
Laundry Features 
Washer HookupElectric Dryer HookupGas Dryer HookupInsideLaundry Room
Window Features 
Insulated Windows
Attic 
Bathroom 
Bedroom 
Bonus Room 
Dining Room 
Family Room 
Kitchen 
Laundry 
Living Room 
Master Bedroom 
Other 
Features - Walk-In Closet(s)
Save
Ask
Tour
Hide
Share
Exterior Features
Fencing 
Vinyl
Patio And Porch 
PatioPorch
Pool Features 
CommunityAssociation
Roof 
Flat
Spa Features 
None
View 
None
Waterview 
None
Windows/Doors 
Insulated Windows
Community Features
Accessibility Features 
Safe Emergency Egress from Home
Association Amenities 
ClubhouseDog ParkMaintenance GroundsInsurancePoolTrash
Association Fee 
$400.0
Association Fee Frequency 
Monthly
Community Features 
CurbsParkSidewalksPool
MLS Area 
699 - Not Defined
School District 
Fullerton Joint Union High
Financing Terms Available 
CashConventionalFHAVA Loan1031 Exchange
Building Access 
Front
Schools
School District
Fullerton Joint Union High
Elementary School
Unknown
Middle School
Imperial
High School
La Habra


This information is for your personal, non-commercial use and may not be used for any purpose other than to identify prospective properties you may be interested in purchasing. The display of MLS data is usually deemed reliable but is NOT guaranteed accurate by the MLS. Buyers are responsible for verifying the accuracy of all information and should investigate the data themselves or retain appropriate professionals. Information from sources other than the Listing Agent may have been included in the MLS data. Unless otherwise specified in writing, the Broker/Agent has not and will not verify any information obtained from other sources. The Broker/Agent providing the information contained herein may or may not have been the Listing and/or Selling Agent.

Neighborhood & Commute
Source: Walkscore
Disclosure: Community information and market data powered by Constellation Data Labs. Information is deemed reliable but not guaranteed.
Save
Ask
Tour
Hide
Share