Search for Homes

Save
Ask
Tour
Hide
Share
$852,535
New Listing

685 S Brea Boulevard 306
Brea, CA 92821

For Sale|Townhouse|Active
2
Beds
3
Total Baths
2
Full Baths
1
Partial Bath
1,310
SqFt
$651
/SqFt
2026
Built
Subdivision:
Van Daele (VAND)
County:
Orange
Listed by MICHAEL VAN DAELE of Van Daele Development Corporation [email protected]
Call Now: 949-629-4188
Is this the listing for you? We can help make it yours.
949-629-4188
685 S Brea Boulevard 306685 S Brea Boulevard 306685 S Brea Boulevard 306
Save
Ask
Tour
Hide
Share

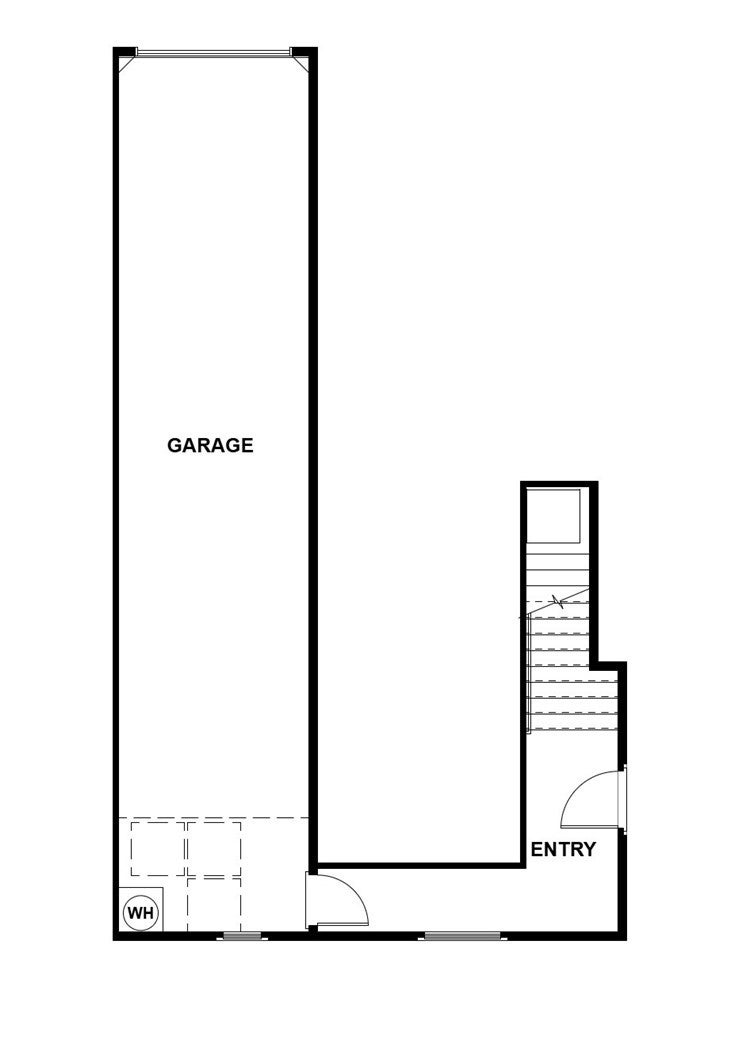
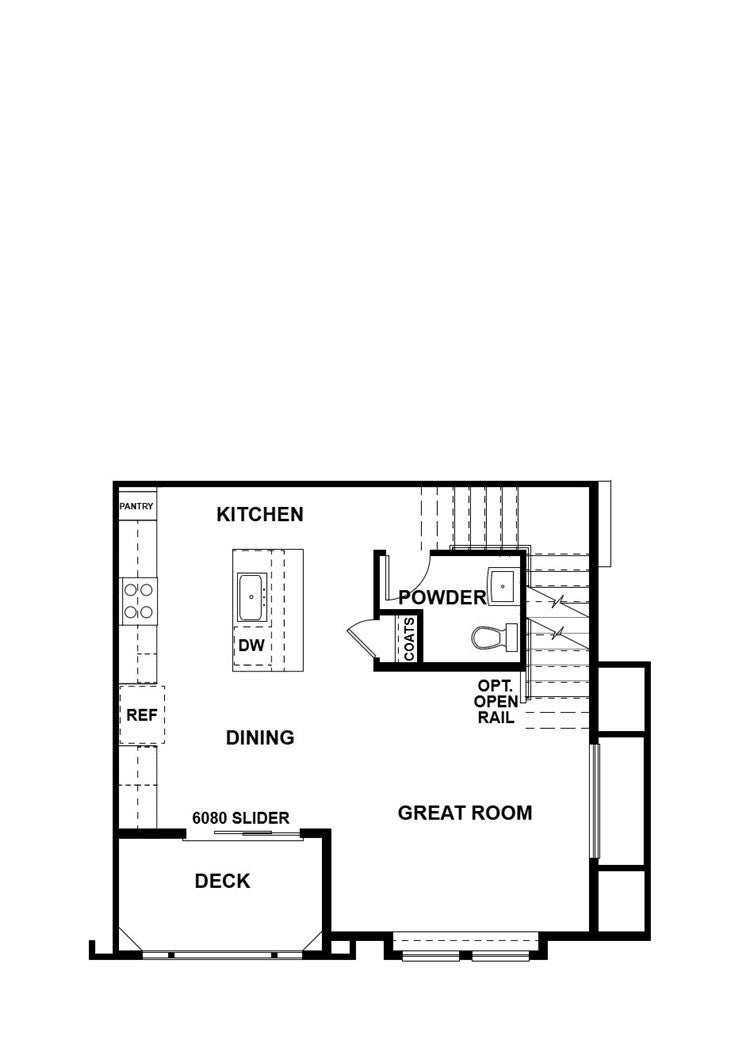
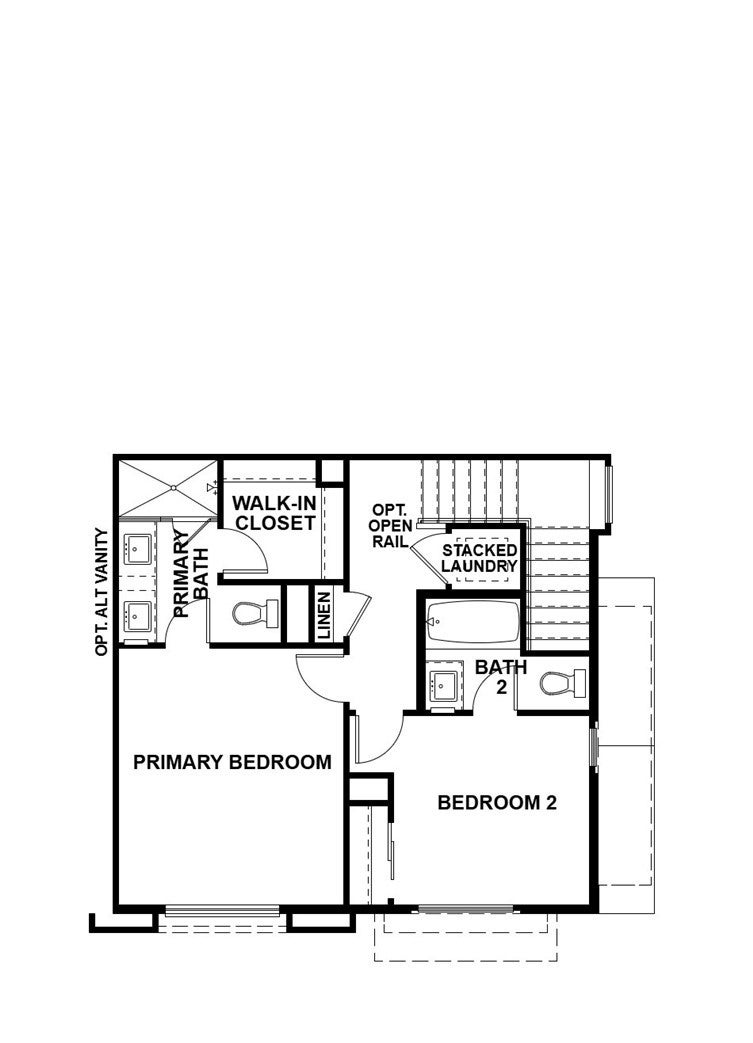
This Plan 2 townhome at Andaluz, located in the heart of downtown Brea, offers 2 bedrooms, 2.5 baths, and approximately 1,310 sq. ft. of living space, plus a 2-car garage. This modern Spanish-style, 3-story home features an open kitchen and living area with upgraded shaker-style cabinetry in Sand, upgraded quartz countertops, and an upgraded tile backsplash, complemented by 9-foot ceilings throughout. Enhanced lighting brightens the space, while soft-close doors and drawers add a nice, thoughtful touch to everyday details. The spacious primary suite offers a private bath with dual sinks, and a covered deck off the dining area on the second floor completes the home with a great spot to relax or entertain. This all-electric home is solar-ready, with panels available to purchase or lease, and includes smart home features such as a video doorbell, smart locks, and a Wi-Fi thermostat.

Save
Ask
Tour
Hide
Share
Listing Snapshot
Price 
$852,535
Days On Site 
0 Days
Bedrooms 
2
Inside Area (SqFt) 
1,310 sqft
Total Baths 
3
Full Baths 
2
Partial Baths 
1
Lot Size 
N/A
Year Built 
2026
MLS® Number 
IV26206415
Status 
Active
Property Tax 
N/A
HOA/Condo/Coop Fees 
$344 monthly
Sq Ft Source 
N/A
Friends & Family
Recent Activity
9 hours agoListing first seen on site
9 hours agoListing updated with changes from the MLS®
General Features
Attached Garage 
Yes
Direction Faces 
North
Disclosures 
CovenantsRestrictionsDisclosureHoaDisclosureHomeWarrantyMethaneGasTenantsInCommonDreWhite
Foundation 
Slab
Garage 
Yes
Garage Spaces 
2
Land Lease 
No
Levels 
Three Or More
Number Of Stories 
3
Parking 
AttachedGarageGarage Door OpenerTandem
Parking Spaces 
2
Pets 
Yes
Property Condition 
Under ConstructionNew Construction
Property Sub Type 
Townhouse
Sewer 
Public Sewer
Special Circumstances 
Standard
Style 
Spanish
Utilities 
Electricity ConnectedNatural Gas Not AvailableSewer ConnectedWater Connected
Water Source 
Public
Interior Features
Appliances 
DishwasherElectric OvenElectric RangeMicrowaveWater HeaterWasher/Dryer Stacked
Cooling 
Central AirElectric
Fireplace Features 
None
Flooring 
CarpetLaminate
Heating 
Active SolarCentralElectricSolar
Interior 
Recessed LightingSee RemarksWalk-In Closet(s)
Laundry Features 
Washer HookupElectric Dryer HookupLaundry Closet
Window Features 
Double Pane WindowsScreens
Bathroom 
Bedroom 
Dining Room 
EntryFoyer 
Great Room 
Kitchen 
Master Bathroom 
Master Bedroom 
Other 
Features - Walk-In Closet(s)
Save
Ask
Tour
Hide
Share
Exterior Features
Construction Details 
Stucco
Exterior 
BalconyRain Gutters
Fencing 
None
Patio And Porch 
Deck
Pool Features 
None
Road Frontage 
City Street
Roof 
ConcreteOtherTile
Spa Features 
None
View 
None
Waterview 
None
Windows/Doors 
Double Pane WindowsScreens
Community Features
Association Amenities 
Maintenance Grounds
Association Fee 
$344.0
Association Fee Frequency 
Monthly
MLS Area 
86 - Brea
School District 
Brea-Olinda Unified
Financing Terms Available 
CashConventionalFHA
Building Access 
First Floor
Roads 
Paved
Schools
School District
Brea-Olinda Unified
Elementary School
Arovista
Middle School
Brea
High School
Brea Olinda


This information is for your personal, non-commercial use and may not be used for any purpose other than to identify prospective properties you may be interested in purchasing. The display of MLS data is usually deemed reliable but is NOT guaranteed accurate by the MLS. Buyers are responsible for verifying the accuracy of all information and should investigate the data themselves or retain appropriate professionals. Information from sources other than the Listing Agent may have been included in the MLS data. Unless otherwise specified in writing, the Broker/Agent has not and will not verify any information obtained from other sources. The Broker/Agent providing the information contained herein may or may not have been the Listing and/or Selling Agent.

Neighborhood & Commute
Source: Walkscore
Disclosure: Community information and market data powered by Constellation Data Labs. Information is deemed reliable but not guaranteed.
Save
Ask
Tour
Hide
Share