

11231 WindemereStanton, CA 90680
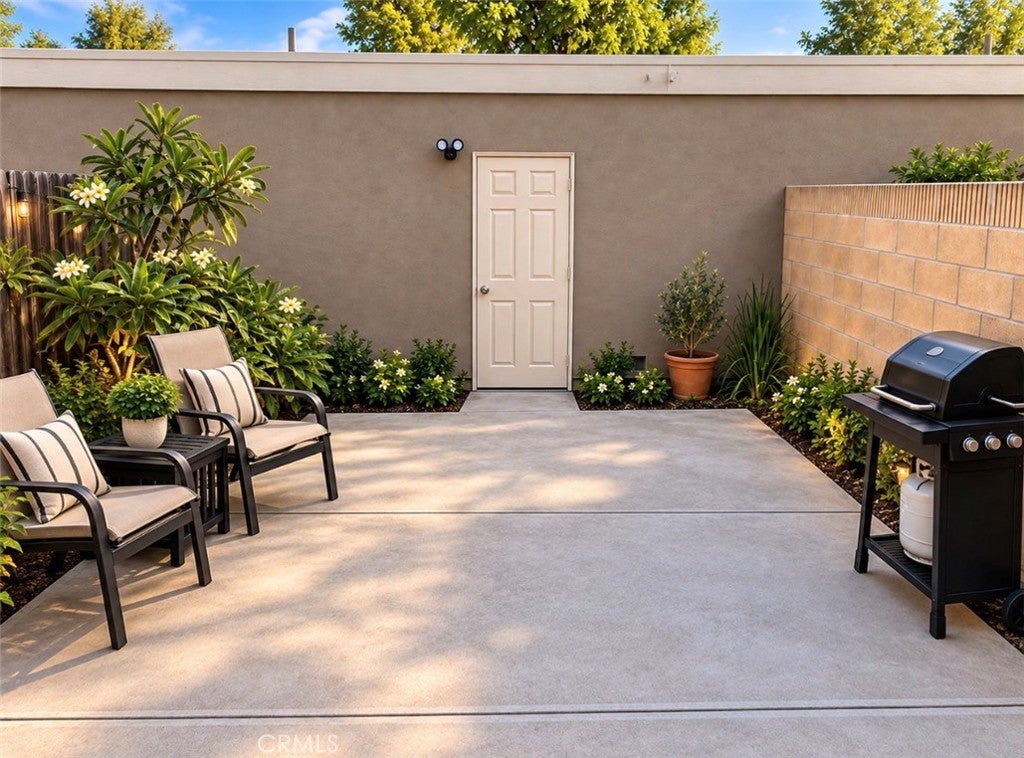
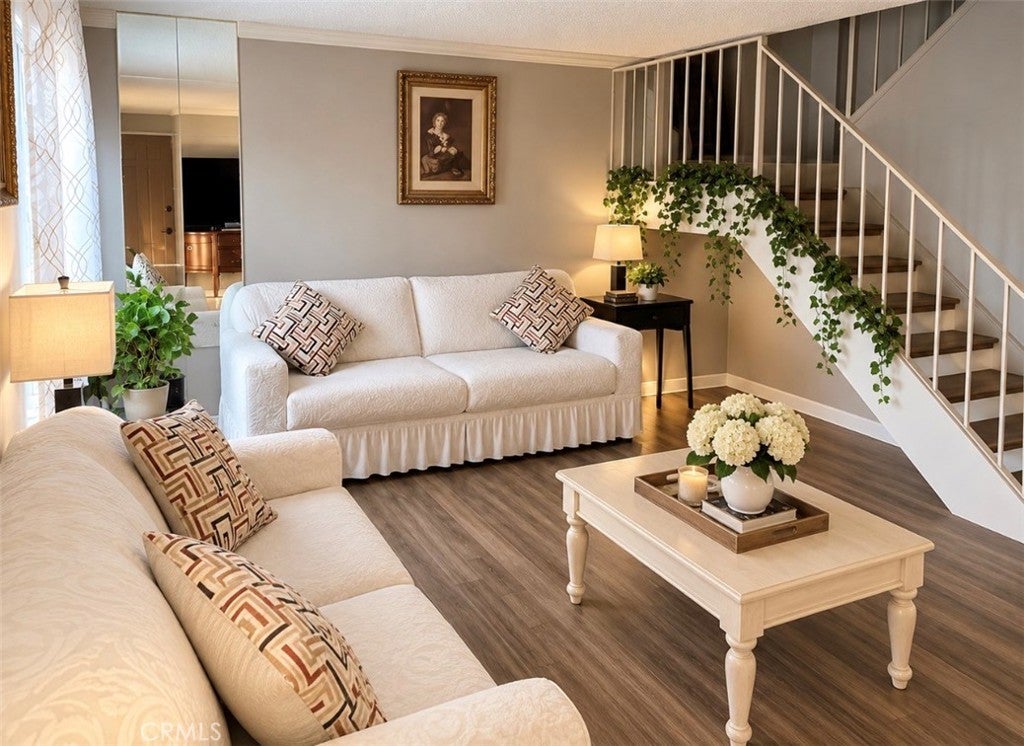
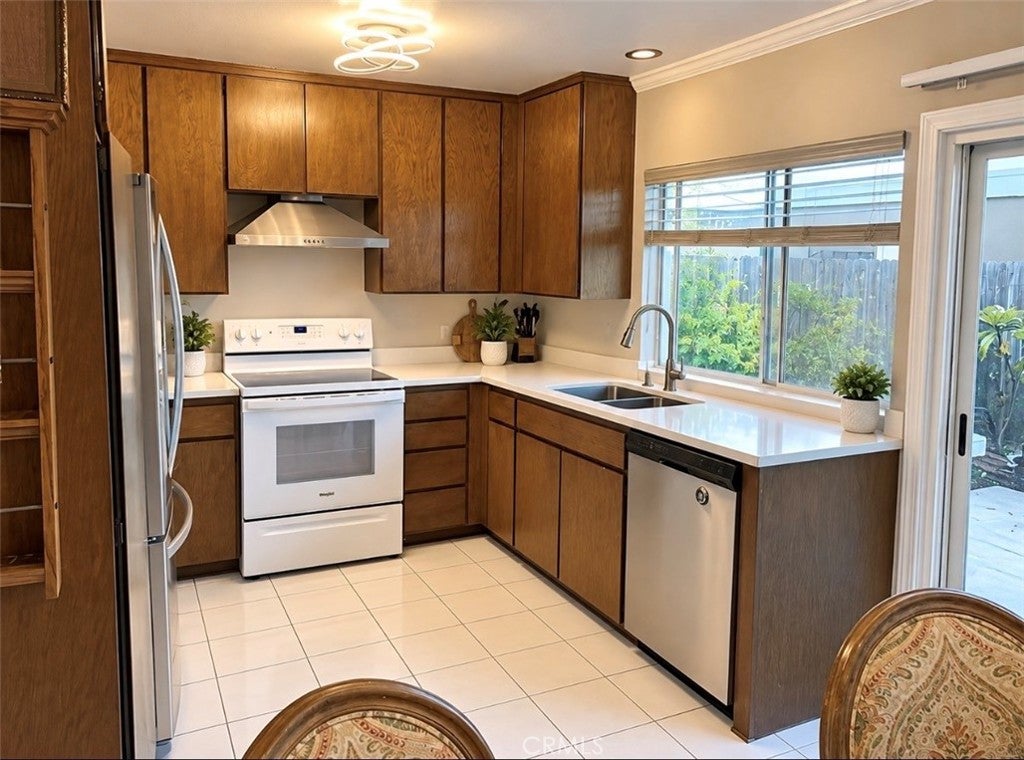
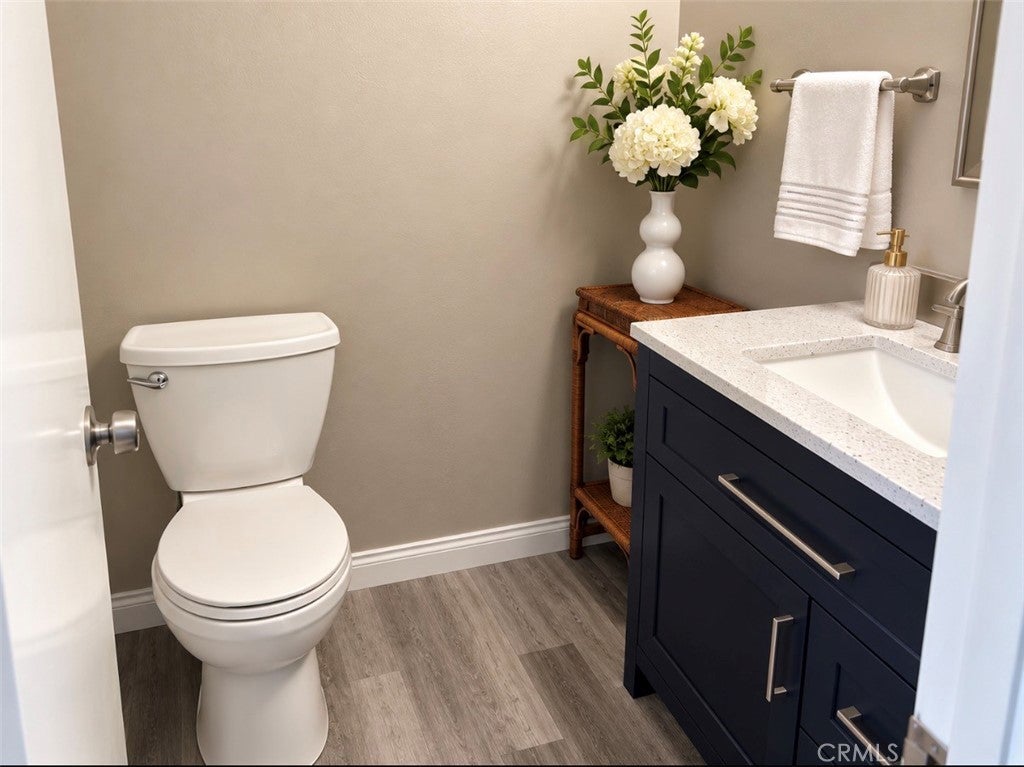
Welcome to this beautifully upgraded two-story townhome! Offering the perfect blend of comfort, convenience, and location, this inviting home features 3 spacious bedrooms and 2 bathrooms, making it an ideal opportunity for first-time buyers, families, or investors. Step inside to discover thoughtful updates throughout, including brand-new laminate flooring, fresh interior paint, and partially remodeled bathrooms. The bright, open-concept layout creates a welcoming atmosphere and flows seamlessly to a large private patio, perfect for outdoor dining, BBQs, entertaining guests, or simply enjoying a relaxing evening. Laundry area inside the two car garage with ample parking space. Community offers pool, playground and pool house. Located within a well-maintained community, this home is conveniently situated just minutes from shopping, schools, parks, dining, and the world-famous Knott’s Berry Farm. With its move-in-ready condition and desirable Orange County location, this townhome is an opportunity you won’t want to miss! Walking distance to all with easy freeway access. Schedule your private showing today and come see all this home has to offer!
| yesterday | Listing first seen on site | |
| yesterday | Listing updated with changes from the MLS® |

This information is for your personal, non-commercial use and may not be used for any purpose other than to identify prospective properties you may be interested in purchasing. The display of MLS data is usually deemed reliable but is NOT guaranteed accurate by the MLS. Buyers are responsible for verifying the accuracy of all information and should investigate the data themselves or retain appropriate professionals. Information from sources other than the Listing Agent may have been included in the MLS data. Unless otherwise specified in writing, the Broker/Agent has not and will not verify any information obtained from other sources. The Broker/Agent providing the information contained herein may or may not have been the Listing and/or Selling Agent.
Did you know? You can invite friends and family to your search. They can join your search, rate and discuss listings with you.