Search for Homes

Save
Ask
Tour
Hide
Share
$279,000
1 Day On Site

201 W Collins Avenue
Orange, CA 92867

For Sale|Manufactured In Park|Active
3
Beds
2
Total Baths
2
Full Baths
1,152
SqFt
$242
/SqFt
1997
Built
County:
Orange
Listed by Shelly Larez of Re/Max Partners [email protected]
Call Now: 949-629-4188
Is this the listing for you? We can help make it yours.
949-629-4188
201 W Collins Avenue201 W Collins Avenue201 W Collins Avenue201 W Collins Avenue
Save
Ask
Tour
Hide
Share

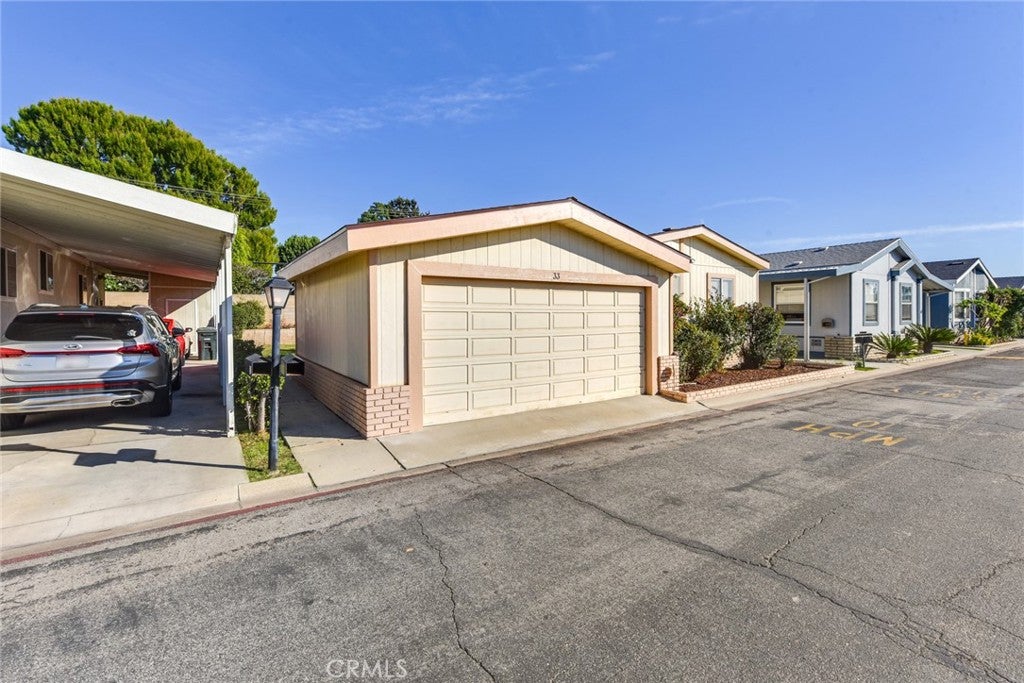
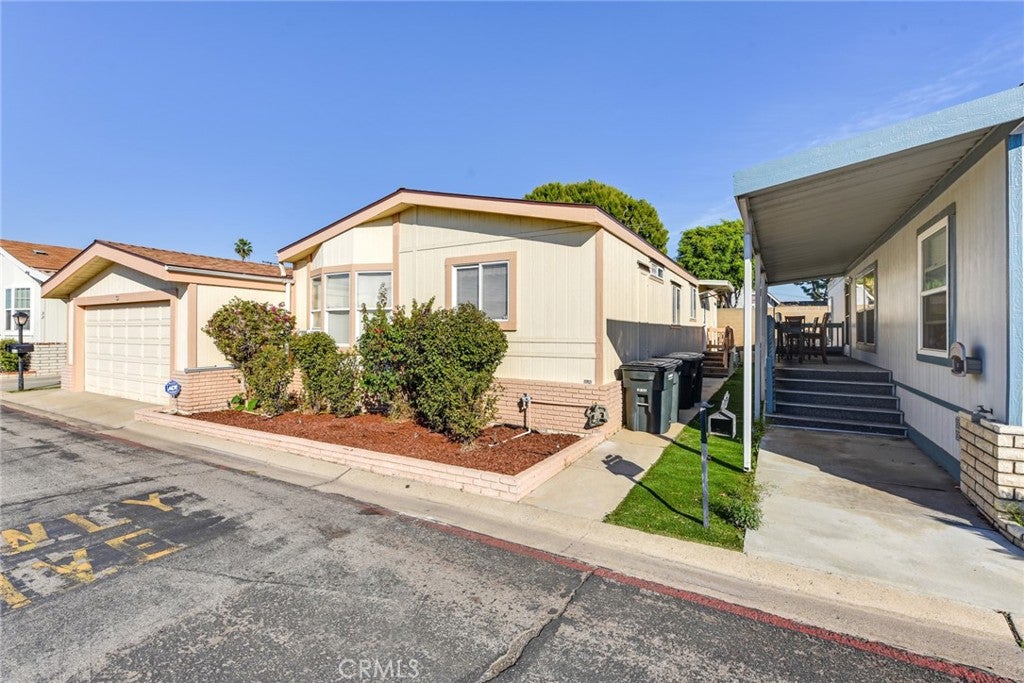
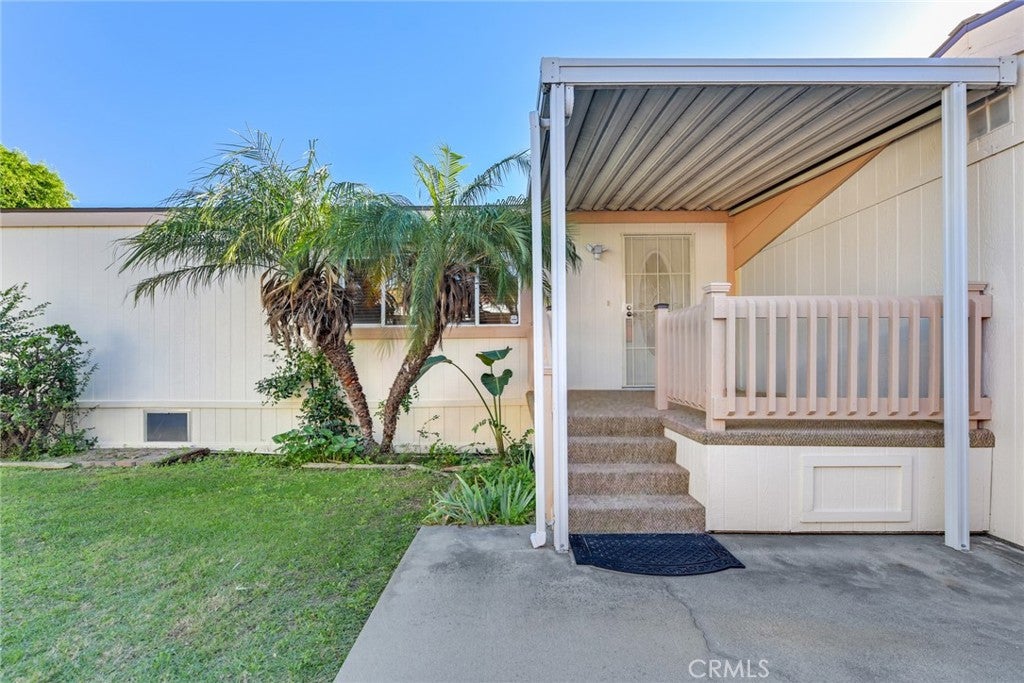
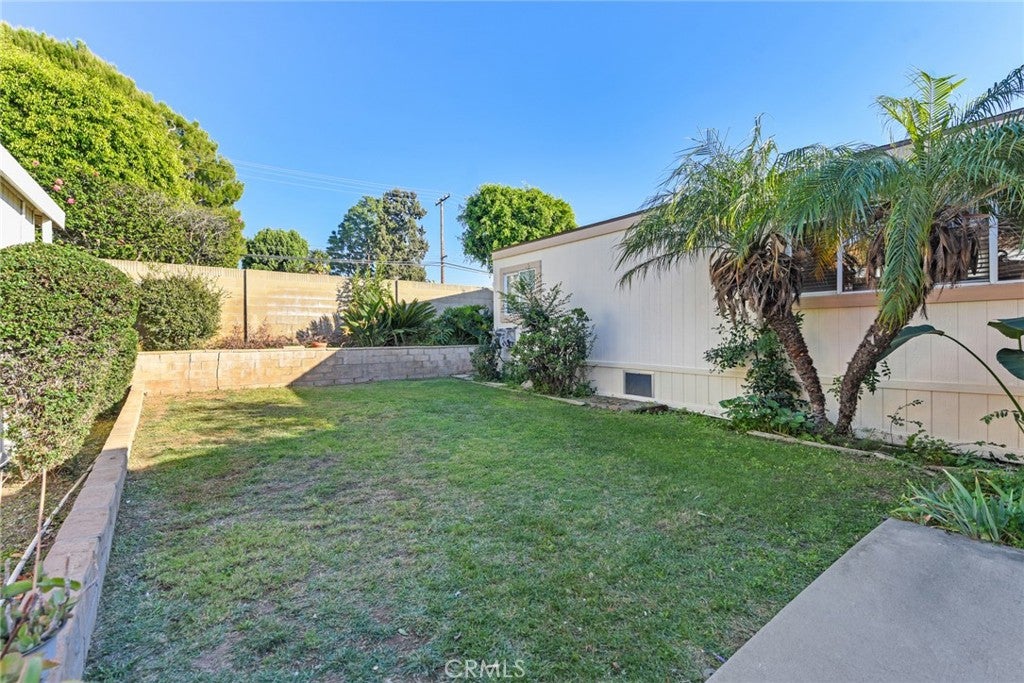
Two Car Garage and Private Yard! These are Two Things you Simply Will Not Find in Most Homes at Carriage Estates (an all age community), and This One has Both. This 3 Bedroom, 2 Bath Home, Built in 1997, has Been Freshly Painted Inside and Out and is Move In Ready. The Kitchen Features a Gas Range, Detached Microwave and Garbage Disposal. The Kitchen has Lots of Cabinets and Opens to the Dining Area. The Dining Area is Open to the Living Area for an Open Layout, Perfect for Entertaining. The Laundry Area off the Kitchen has a Washer and Dryer and a Storage Area and the Back Door Entrance. One End of the Home has the Primary Bedroom with a Large Closet with an Organizer and a Primary Bathroom with a Separate Shower and Tub, Vanity with Sink and New Lighting. On the Other Side of the Living and Dining Areas are the Second and Third Bedrooms with Mirrored Closet Doors. The Hall Bathroom Next to the Bedrooms has a Tub/Shower Combo with a Vanity/Sink with Storage. Outside is Where this Property Sets Itself Apart The Private yard includes a Covered Porch, Rainbird Sprinkler System, plus the 2 Car Garage with a 220 Volt Outlet and Space for a Workshop or Storage. The Roof is 3 Years Old and the Home is Pre Wired for ADT. Near Schools, Restaurants and Shopping not to Mention Old Towne Orange, Chapman University, Angel Stadium and the Anaheim Transportation Hub. This Home is Centrally Located so Schedule Your Showing Today!

Save
Ask
Tour
Hide
Share
Listing Snapshot
Price 
$279,000
Days On Site 
1 Day
Bedrooms 
3
Inside Area (SqFt) 
1,152 sqft
Total Baths 
2
Full Baths 
2
Partial Baths 
N/A
Lot Size 
N/A
Year Built 
1997
MLS Number 
IG26238200
Status 
Active
Property Tax 
N/A
HOA/Condo/Coop Fees 
N/A
Sq Ft Source 
Owner
Friends & Family
Recent Activity
yesterdayListing first seen on site
yesterdayListing updated with changes from the MLS
General Features
Direction Faces 
West
Disclosures 
CovenantsRestrictionsDisclosureManufacturedHomesAllowedPetRestrictions
Foundation 
Pillar/Post/PierRaised
Garage 
Yes
Garage Spaces 
2
Land Lease 
Yes
Lease Amount 
$2230.0
Lease Amount Frequency 
Monthly
Levels 
One
Number Of Stories 
1
Parking 
Garage Faces FrontGarageOff StreetPrivate
Parking Spaces 
2
Security 
Carbon Monoxide Detector(s)Smoke Detector(s)
Sewer 
Public Sewer
Special Circumstances 
Standard
Utilities 
Cable AvailableElectricity ConnectedNatural Gas ConnectedPhone AvailableSewer ConnectedWater Connected
Water Source 
Public
Interior Features
Appliances 
DisposalGas OvenGas RangeGas Water HeaterMicrowaveVented Exhaust FanWater Heater
Cooling 
Central Air
Electric 
220 Volts in Laundry
Flooring 
CarpetLaminate
Heating 
Central
Interior 
Ceiling Fan(s)Open FloorplanMaster Downstairs
Laundry Features 
Washer HookupGas Dryer HookupInside
Spa 
Yes
Window Features 
BlindsDouble Pane Windows
Save
Ask
Tour
Hide
Share
Exterior Features
Fencing 
Block
Lot Features 
Close to ClubhouseFront YardSprinklers In Front
Patio And Porch 
CoveredFront Porch
Pool Features 
CommunityAssociation
Road Frontage 
Private Road
Roof 
Composition
Spa 
Yes
Spa Features 
Community
View 
Neighborhood
Waterview 
Neighborhood
Windows/Doors 
BlindsDouble Pane Windows
Community Features
Association Amenities 
PoolSpa/Hot Tub
Community Features 
CurbsStreet LightsSuburbanPool
MLS Area 
72 - Orange & Garden Grove, E of Harbor, N of 22 F
School District 
Orange Unified
Financing Terms Available 
CashConventionalSubmit1031 Exchange
Building Access 
Ground
Roads 
Paved
Schools
School District
Orange Unified
Elementary School
Unknown
Middle School
Unknown
High School
Unknown


This information is for your personal, non-commercial use and may not be used for any purpose other than to identify prospective properties you may be interested in purchasing. The display of MLS data is usually deemed reliable but is NOT guaranteed accurate by the MLS. Buyers are responsible for verifying the accuracy of all information and should investigate the data themselves or retain appropriate professionals. Information from sources other than the Listing Agent may have been included in the MLS data. Unless otherwise specified in writing, the Broker/Agent has not and will not verify any information obtained from other sources. The Broker/Agent providing the information contained herein may or may not have been the Listing and/or Selling Agent.

Neighborhood & Commute
Source: Walkscore
Disclosure: Community information and market data powered by Constellation Data Labs. Information is deemed reliable but not guaranteed.
Save
Ask
Tour
Hide
Share