

1414 W Central Avenue 67Brea, CA 92821
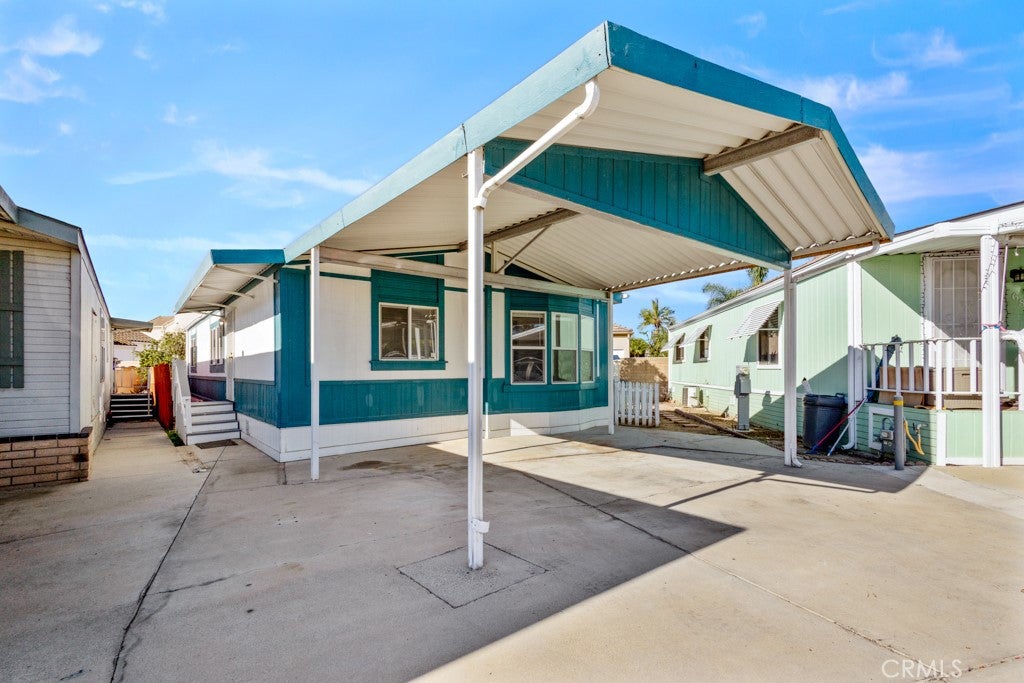
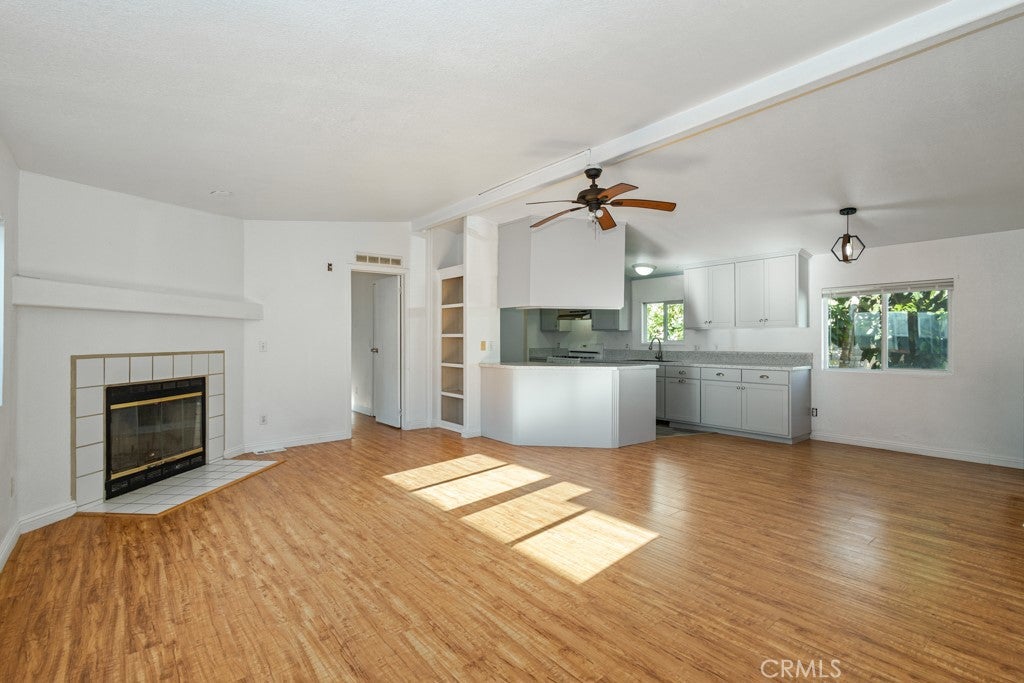
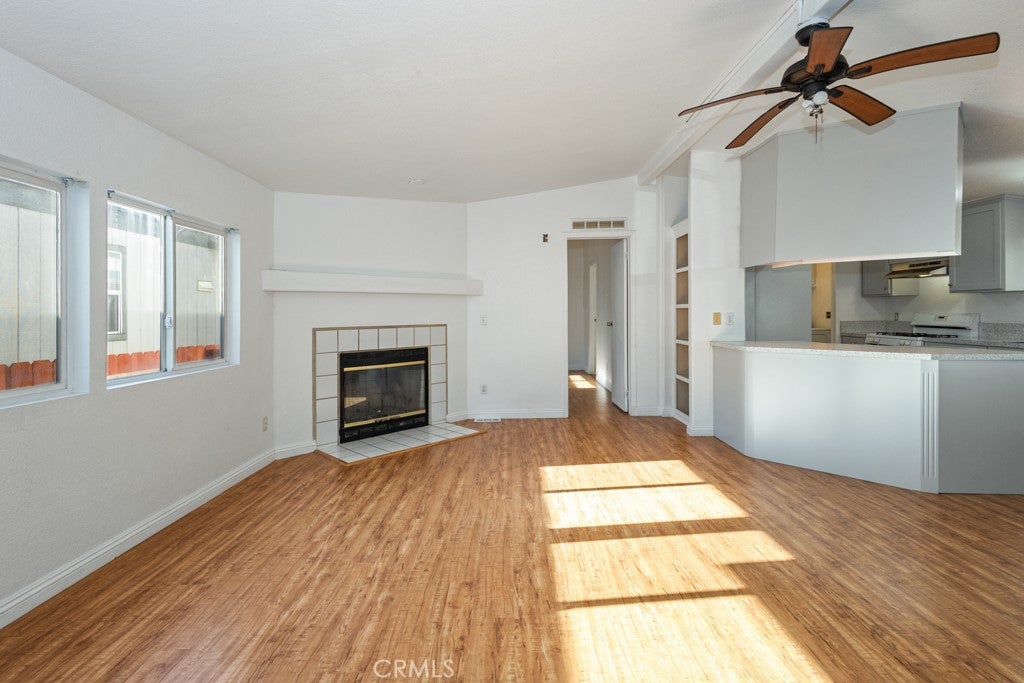
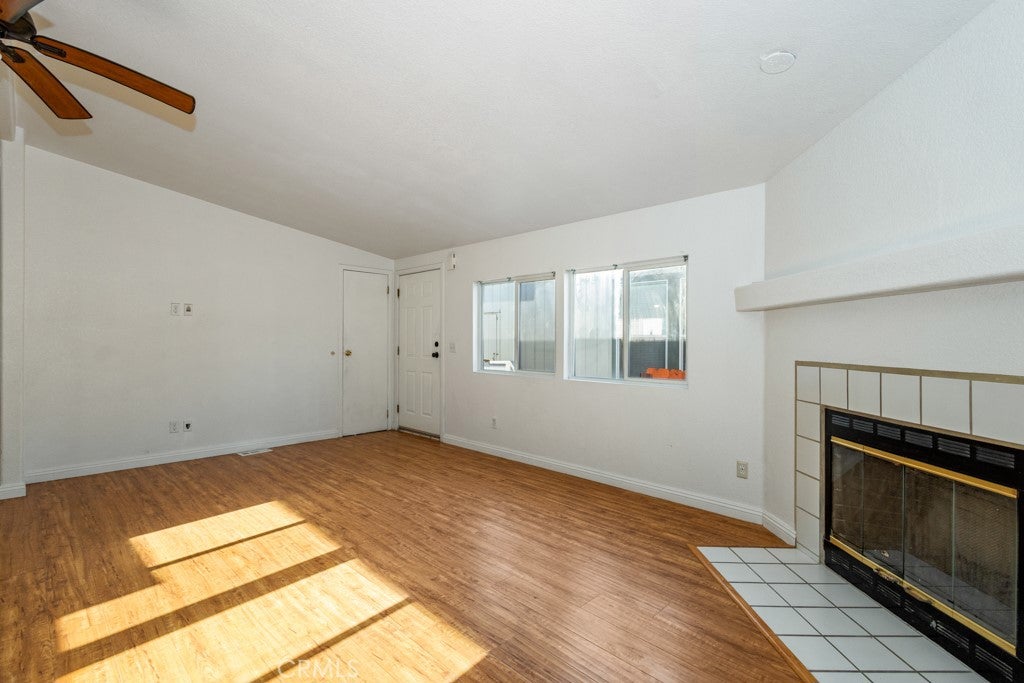
CORNER-LOT GEM IN THE HEART OF BREA! An incredible opportunity to own a 3-bedroom, 2-bath manufactured home offered at just $265,900! Situated on a desirable corner lot, this inviting home offers a wonderful blend of comfort, convenience, and thoughtful updates. Step inside to discover a freshly painted interior, new flooring in both bathrooms and two bedrooms, beautifully updated bathroom vanities, and new window blinds throughout. The bright and spacious kitchen features ample cabinetry, generous counter space, and plenty of room to make everyday living enjoyable. One of this home's special features awaits just outside! Enjoy mature lime, orange, and avocado trees that add character and charm to the outdoor space, imagine picking fresh fruit right from your own yard! Parking is another fantastic bonus, with a two-car covered carport PLUS an additional uncovered parking space, providing room for three vehicles. The corner location adds to the home's appeal, offering an inviting setting to relax and enjoy. Conveniently located near shopping, dining, entertainment, and all the amenities that make Brea such a desirable place to live. With recent improvements already completed, this home is ready for you to bring your personal touch and make it your own! A wonderful opportunity to enjoy Brea living at an attractive price! Come see all this home has to offer and imagine the possibilities. Schedule your private showing today!
| 10 hours ago | Listing first seen on site | |
| 10 hours ago | Listing updated with changes from the MLS |

This information is for your personal, non-commercial use and may not be used for any purpose other than to identify prospective properties you may be interested in purchasing. The display of MLS data is usually deemed reliable but is NOT guaranteed accurate by the MLS. Buyers are responsible for verifying the accuracy of all information and should investigate the data themselves or retain appropriate professionals. Information from sources other than the Listing Agent may have been included in the MLS data. Unless otherwise specified in writing, the Broker/Agent has not and will not verify any information obtained from other sources. The Broker/Agent providing the information contained herein may or may not have been the Listing and/or Selling Agent.
Did you know? You can invite friends and family to your search. They can join your search, rate and discuss listings with you.