

2924 W McfaddenSanta Ana, CA 92704
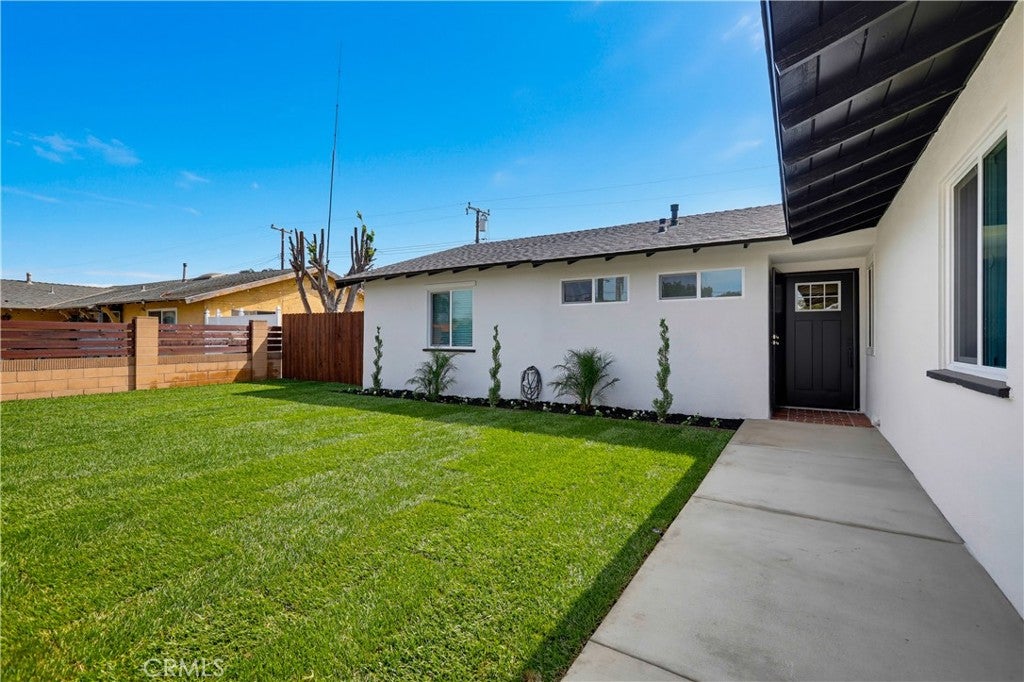
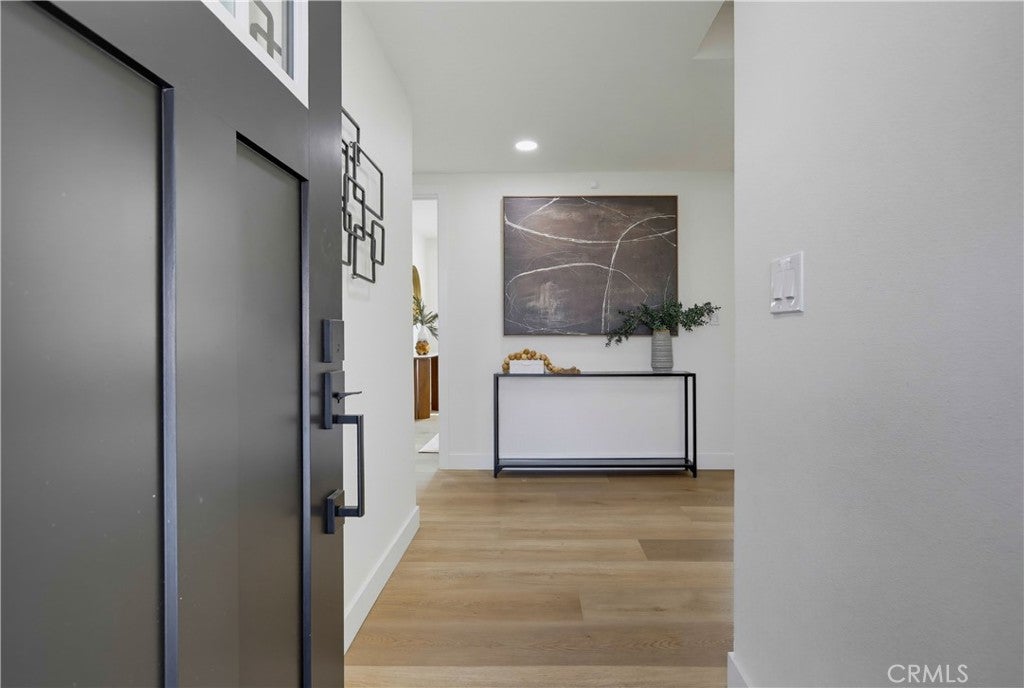
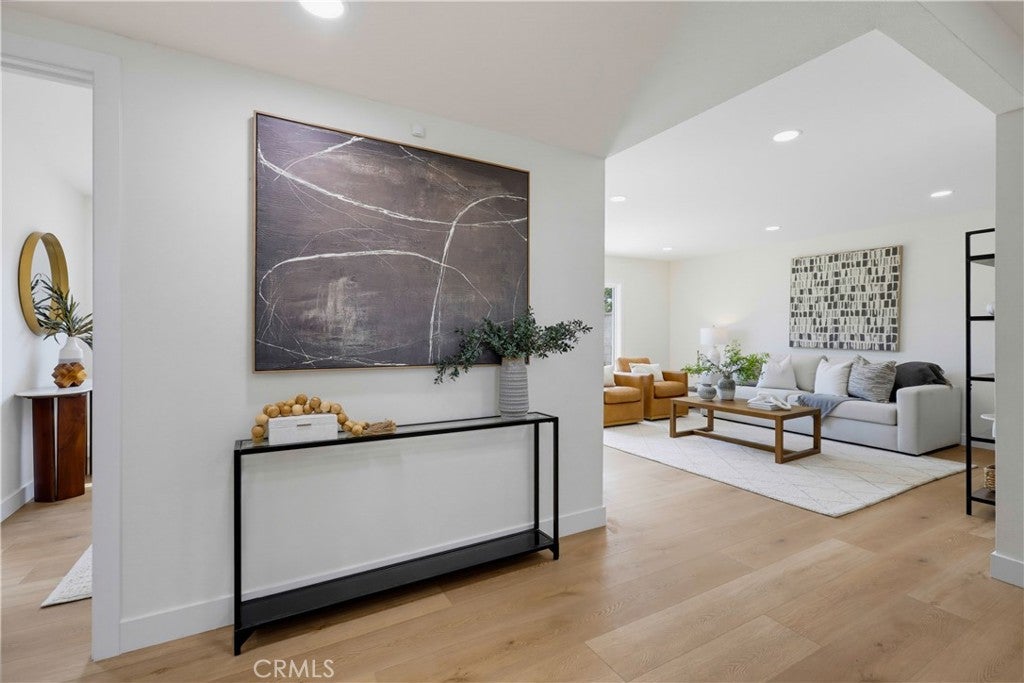
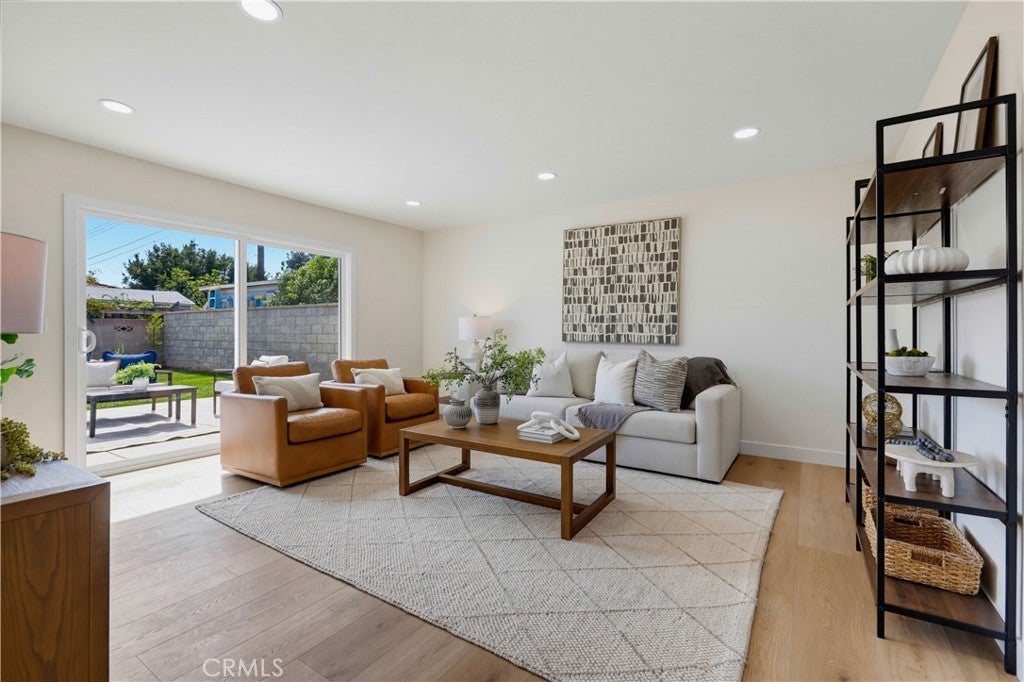
This is the home you have been waiting for! Turnkey and beautifully remodeled from top to bottom! This single-level 4-bedroom, 2-bath home has been extensively upgraded inside and out and is ready for its new owners. Major improvements include a brand-new roof, new HVAC system, new main electric panel, full PEX repipe, all new dual pane windows and doors, and new vinyl flooring throughout. The bright, open kitchen features new white shaker cabinets, quartz countertops, stainless steel appliances, and a large peninsula with bar seating—perfect for everyday living and entertaining. Both bathrooms have been completely remodeled with stylish finishes, including a beautifully tiled tub and shower in the hall bath and a spacious tiled walk-in shower in the primary bath. Step outside to all-new landscaping and fresh sod in both the front and back yards. The modern horizontal wood fencing creates great curb appeal while providing a private, enclosed front yard. The backyard features a new concrete patio with plenty of room for entertaining, relaxing, or enjoying the Southern California weather. The driveway has also been widened to provide additional off-street parking. With major systems already replaced, fresh modern finishes, and improvements throughout the property, this home offers the style and convenience of a complete remodel without the work. Just move in and enjoy!
| 16 hours ago | Listing first seen on site | |
| 16 hours ago | Listing updated with changes from the MLS® |

This information is for your personal, non-commercial use and may not be used for any purpose other than to identify prospective properties you may be interested in purchasing. The display of MLS data is usually deemed reliable but is NOT guaranteed accurate by the MLS. Buyers are responsible for verifying the accuracy of all information and should investigate the data themselves or retain appropriate professionals. Information from sources other than the Listing Agent may have been included in the MLS data. Unless otherwise specified in writing, the Broker/Agent has not and will not verify any information obtained from other sources. The Broker/Agent providing the information contained herein may or may not have been the Listing and/or Selling Agent.
Did you know? You can invite friends and family to your search. They can join your search, rate and discuss listings with you.