

519 S Westford Street 1Anaheim, CA 92807
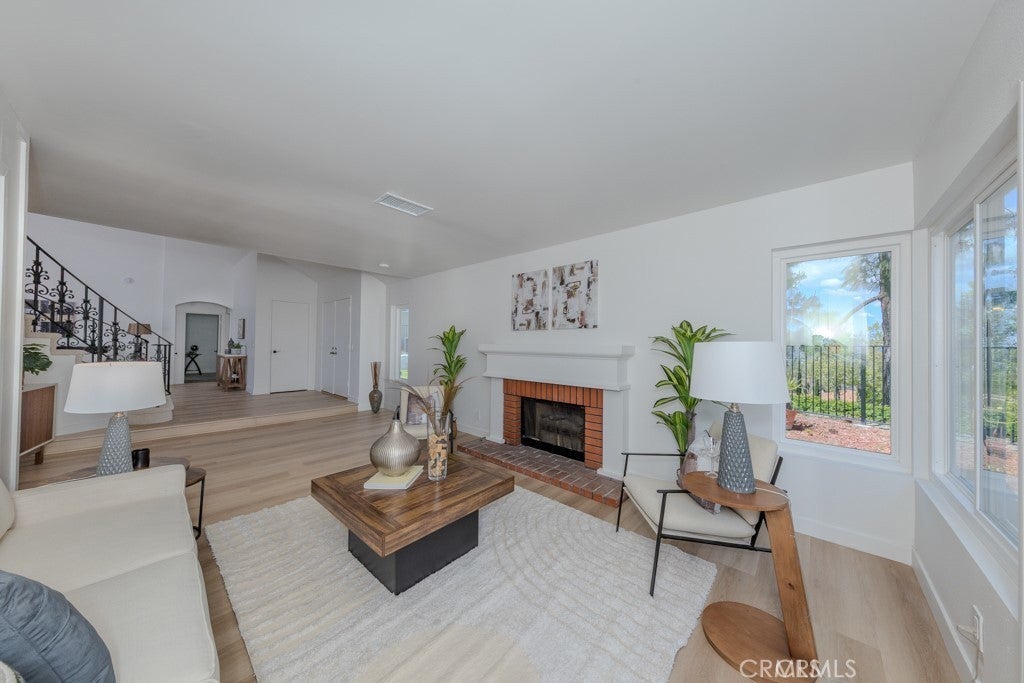
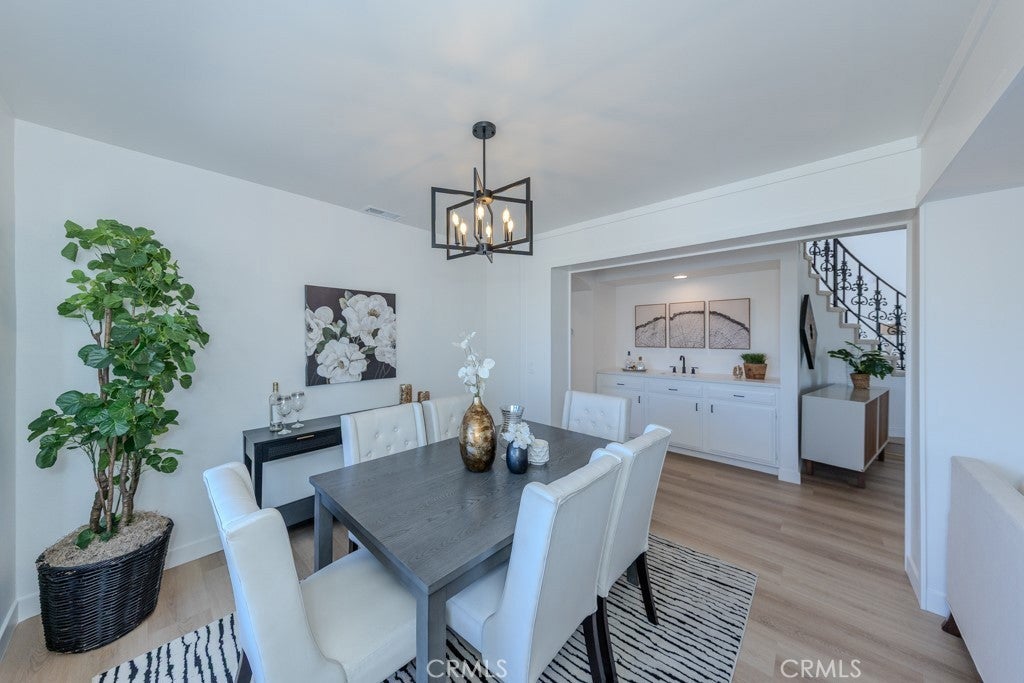
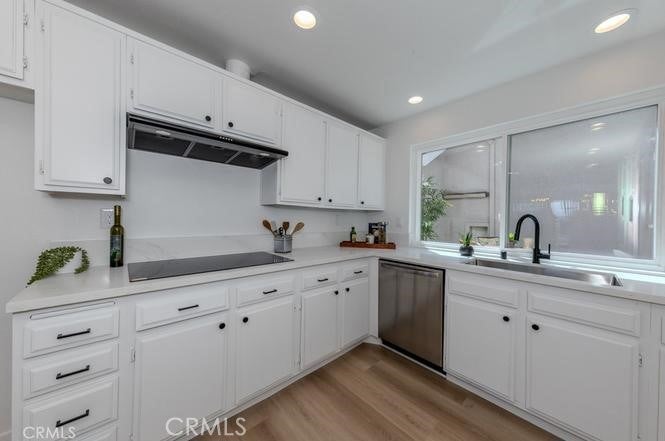
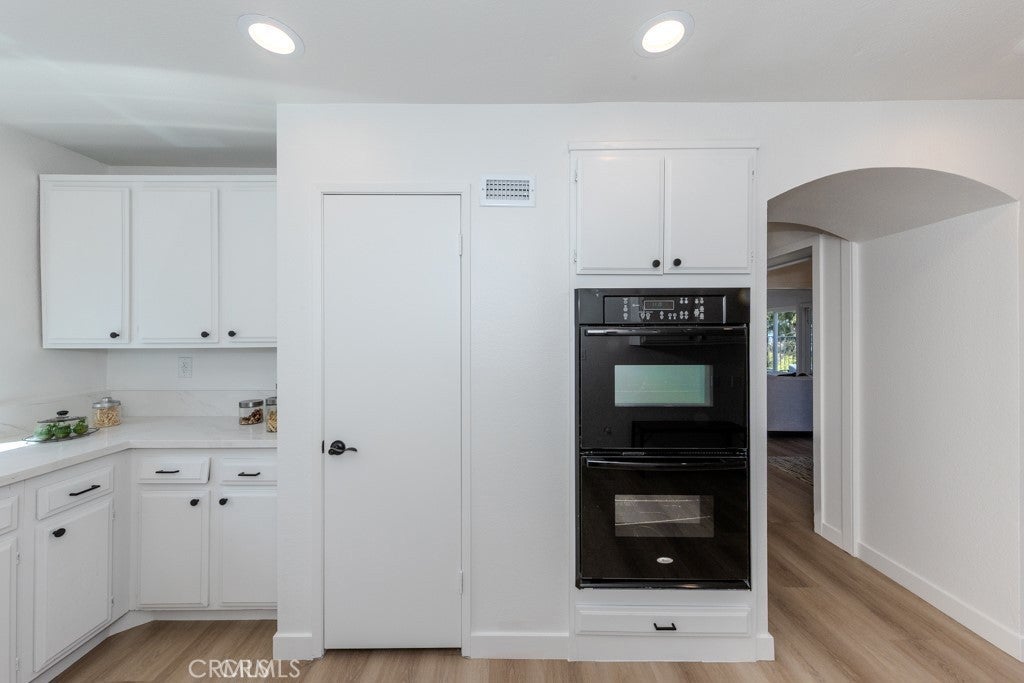
Calll or Textt (704) Two Five Eight 5687 …. ….. THIS PROPERTY IS CURRENTLY OCCUPIED AND DO NOT DISTURB THE CURRENT TENANT, CONTACT OWNER FOR MORE DETAILS …. …… Located at the end of a quiet cul-de-sac, 519 S Westford St is a refreshed home in the desirable Canyon Terrace community of Anaheim Hills. With stunning views of city lights and mountains, this 3-bedroom, 3-bathroom property offers 2,178 square feet of well-designed living space. Step through the double-door entry into soaring ceilings, abundant natural light, and an elegant spiral staircase. To the left, the spacious living room features a fireplace and a sliding glass door to the back patio. The formal dining area includes a new light fixture and connects to a quartz-topped wet bar with updated fixtures. On the right, the family room has vaulted ceilings, tall windows, and another sliding door leading to a private atrium. Just past that is a downstairs bedroom with plantation shutters, perfect for guests, extended family, or an office. Nearby is a full bathroom with an enclosed shower, vanity, and modern finishes. The kitchen offers new quartz countertops, a new cooktop, sink, faucet, recessed lighting, a walk-in pantry, and a breakfast nook with patio access. Upstairs, a landing with linen cabinetry leads to two bedrooms. The primary suite includes double-door entry, cathedral ceilings, dual mirrored closets including one large walk-in, and high windows that fill the space with light. Enjoy panoramic mountain and city views right from the bedroom. The en-suite bath features dual sinks, updated mirrors and lights, a walk-in shower, and a deep soaking tub. The third bedroom upstairs is another en-suite with a full bath, updated fixtures, and scenic views. Upstairs areas have matching LVP flooring, with carpet only on the staircase. Fresh interior paint, new wood-look LVP flooring throughout, and updated lighting and faucet fixtures complete the home with a clean, modern feel.
| 13 hours ago | Listing first seen on site | |
| 13 hours ago | Listing updated with changes from the MLS® |

This information is for your personal, non-commercial use and may not be used for any purpose other than to identify prospective properties you may be interested in purchasing. The display of MLS data is usually deemed reliable but is NOT guaranteed accurate by the MLS. Buyers are responsible for verifying the accuracy of all information and should investigate the data themselves or retain appropriate professionals. Information from sources other than the Listing Agent may have been included in the MLS data. Unless otherwise specified in writing, the Broker/Agent has not and will not verify any information obtained from other sources. The Broker/Agent providing the information contained herein may or may not have been the Listing and/or Selling Agent.
Did you know? You can invite friends and family to your search. They can join your search, rate and discuss listings with you.