

Save
Ask
Tour
Hide
$1,075,000
New Listing
2541 SummershadeLa Habra, CA 90631
For Sale|Single Family Residence|Active
4
Beds
2
Total Baths
2
Full Baths
1,593
SqFt
$675
/SqFt
1963
Built
Subdivision:
Green Hills
County:
Orange
Listed by Diego Candelaria of Keller Williams Rlty Whittier [email protected]
Call Now: 949-629-4188
Is this the listing for you? We can help make it yours.
949-629-4188Upcoming Open Houses
Sat, Aug 22, 10:00 AM - 2:00 PM
Sun, Aug 23, 10:00 AM - 2:00 PM
Save
Ask
Tour
Hide
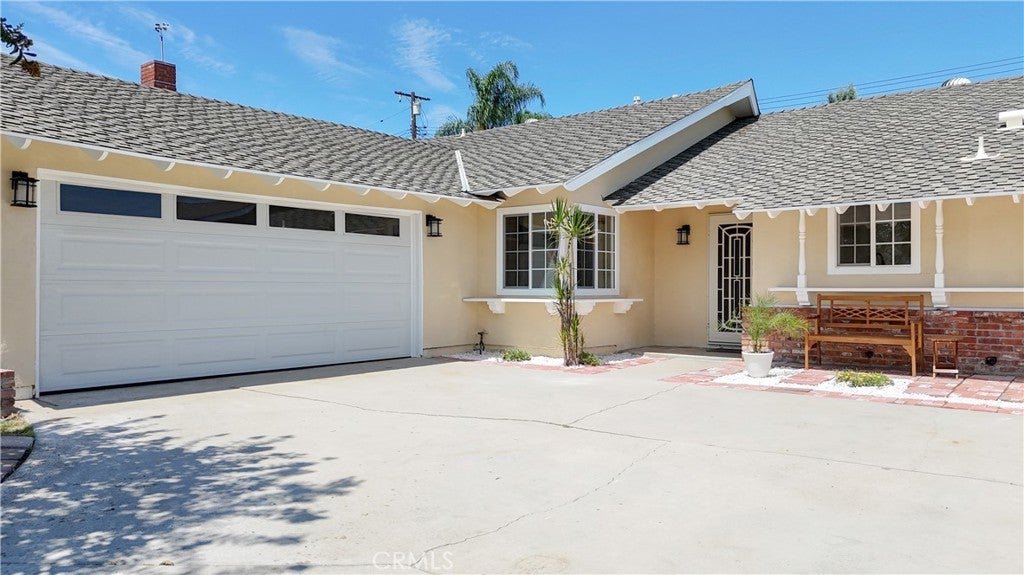
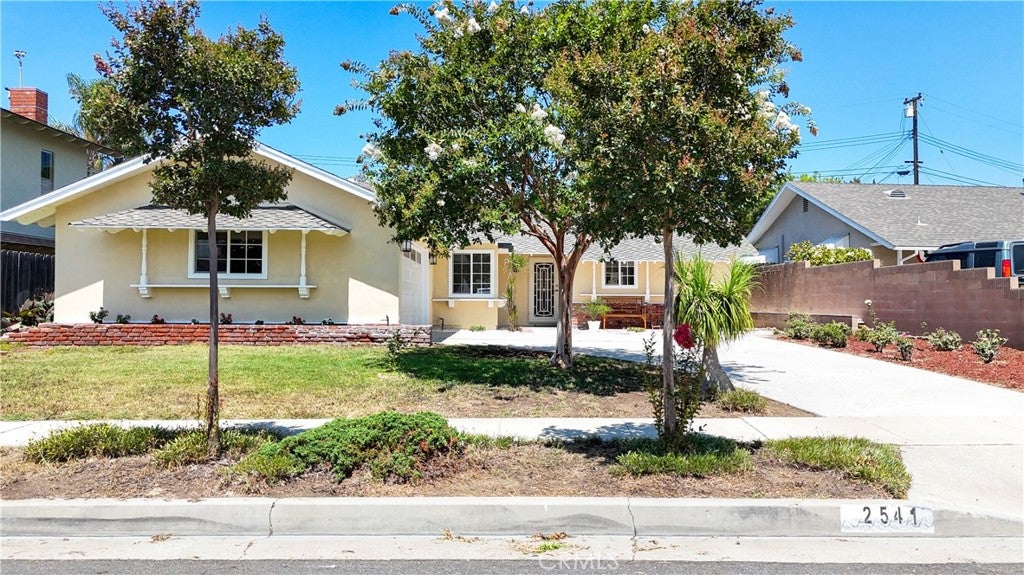
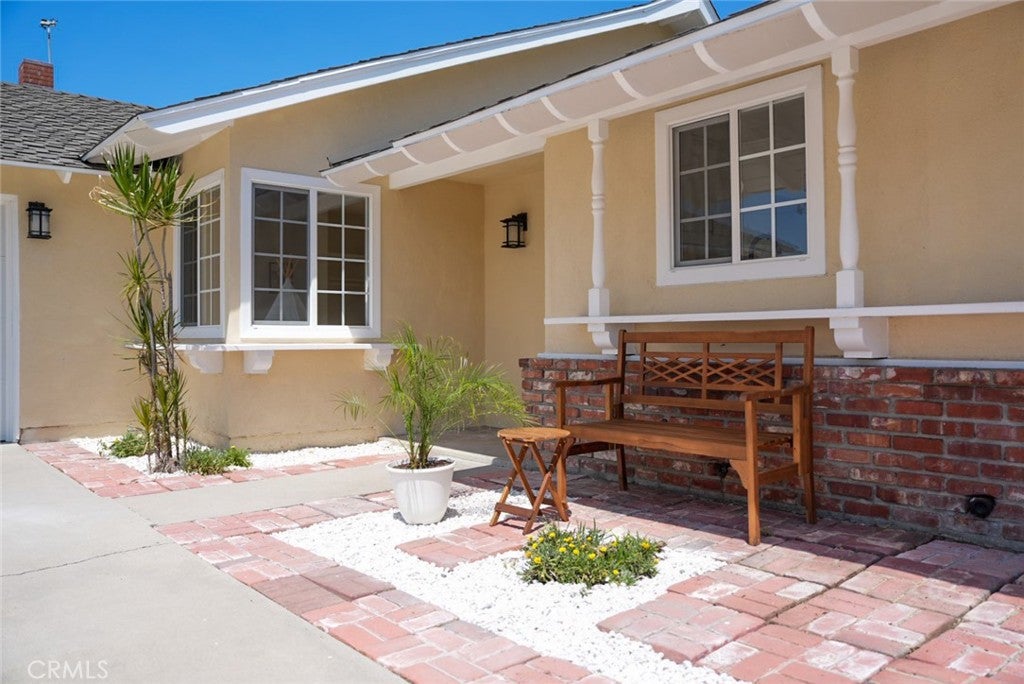
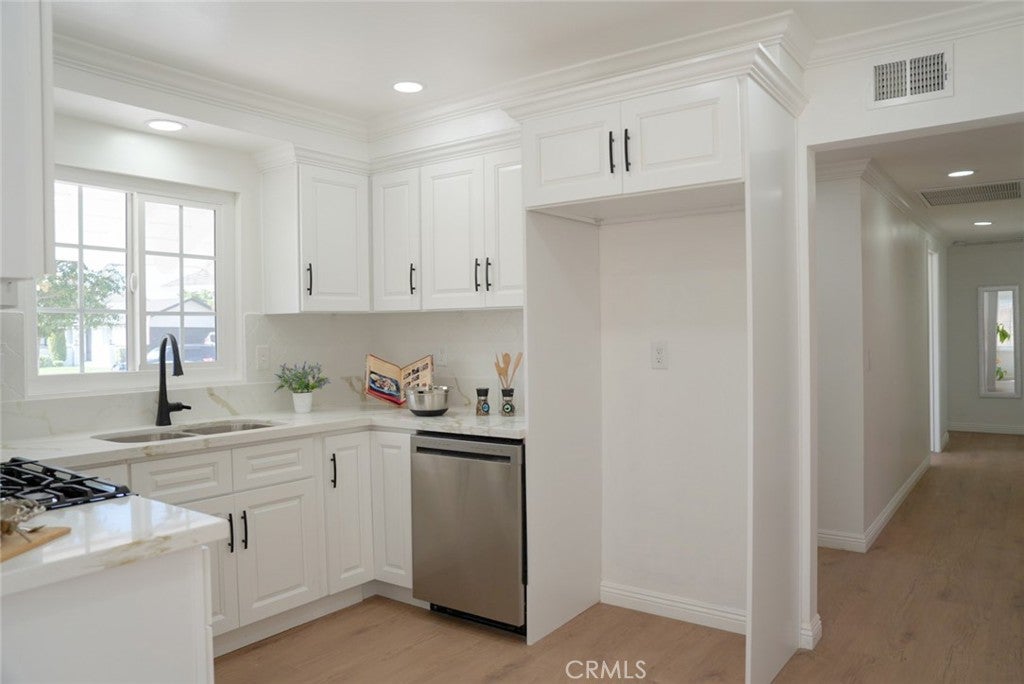
Welcome to 2541 Summershade Dr.! This home features a brand-new HVAC system, new plumbing, new windows, new flooring, new crown molding, new recessed lighting, and a new garage door. The completely redesigned kitchen includes new cabinets, countertops, a new center island, appliances, and finishes, while both bathrooms have been fully renovated with new showers, shower doors, vanities, fixtures, and modern finishes. Fresh interior and exterior paint complete the transformation, giving the home a clean, modern feel from top to bottom. Fully remodeled and ready to move in.
Save
Ask
Tour
Hide
Listing Snapshot
Price
$1,075,000
Days On Site
0 Days
Bedrooms
4
Inside Area (SqFt)
1,593 sqft
Total Baths
2
Full Baths
2
Partial Baths
N/A
Lot Size
0.1598 Acres
Year Built
1963
MLS® Number
DW26180381
Status
Active
Property Tax
N/A
HOA/Condo/Coop Fees
N/A
Sq Ft Source
Assessor
Friends & Family
Recent Activity
| 17 hours ago | Listing first seen on site | |
| 17 hours ago | Listing updated with changes from the MLS® |
General Features
Acres
0.1598
Garage
Yes
Garage Spaces
2
Land Lease
No
Levels
One
Number Of Stories
1
Parking
ConcreteDrivewayGarageGarage Faces Side
Parking Spaces
2
Property Condition
Updated/Remodeled
Property Sub Type
Single Family Residence
Sewer
Public Sewer
Special Circumstances
Standard
Style
PatioHome
Utilities
Electricity AvailableElectricity ConnectedNatural Gas AvailableNatural Gas ConnectedWater AvailableWater Connected
Water Source
Public
Interior Features
Appliances
Gas CooktopDisposalGas OvenMicrowaveWater Heater
Cooling
Central AirElectric
Fireplace
Yes
Fireplace Features
Living RoomWood Burning
Heating
CentralElectric
Interior
Breakfast BarCrown MoldingEat-in KitchenGranite CountersMaster Downstairs
Laundry Features
Common AreaWasher HookupGas Dryer HookupInside
Main Level Bedrooms
4
Window Features
Screens
Attic
Bathroom
Bedroom
Dining Room
EntryFoyer
Family Room
Kitchen
Features - Kitchen Island
Laundry
Living Room
Master Bathroom
Master Bedroom
Save
Ask
Tour
Hide
Exterior Features
Exterior
Lighting
Fencing
BlockWood
Pool Features
None
Spa Features
None
View
Golf CourseNeighborhood
Waterview
Golf CourseNeighborhood
Windows/Doors
Screens
Community Features
Accessibility Features
Safe Emergency Egress from Home
Building Access
Front Door
Community Features
CurbsGolf
Financing Terms Available
Contract
MLS Area
87 - La Habra
School District
Fullerton Joint Union High
Schools
School District
Fullerton Joint Union High
Elementary School
Unknown
Middle School
Unknown
High School
Unknown

This information is for your personal, non-commercial use and may not be used for any purpose other than to identify prospective properties you may be interested in purchasing. The display of MLS data is usually deemed reliable but is NOT guaranteed accurate by the MLS. Buyers are responsible for verifying the accuracy of all information and should investigate the data themselves or retain appropriate professionals. Information from sources other than the Listing Agent may have been included in the MLS data. Unless otherwise specified in writing, the Broker/Agent has not and will not verify any information obtained from other sources. The Broker/Agent providing the information contained herein may or may not have been the Listing and/or Selling Agent.
Neighborhood & Commute
Source: Walkscore
Disclosure: Community information and market data powered by Constellation Data Labs. Information is deemed reliable but not guaranteed.
Save
Ask
Tour
Hide
Did you know? You can invite friends and family to your search. They can join your search, rate and discuss listings with you.