

27300 Avenida De La PlataLaguna Niguel, CA 92677
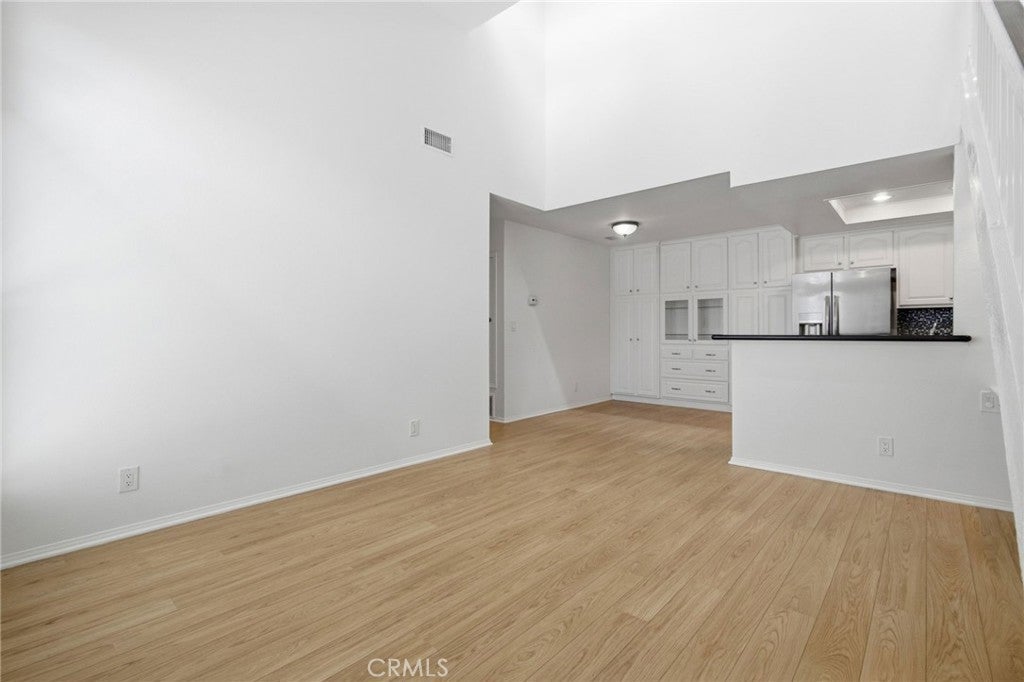
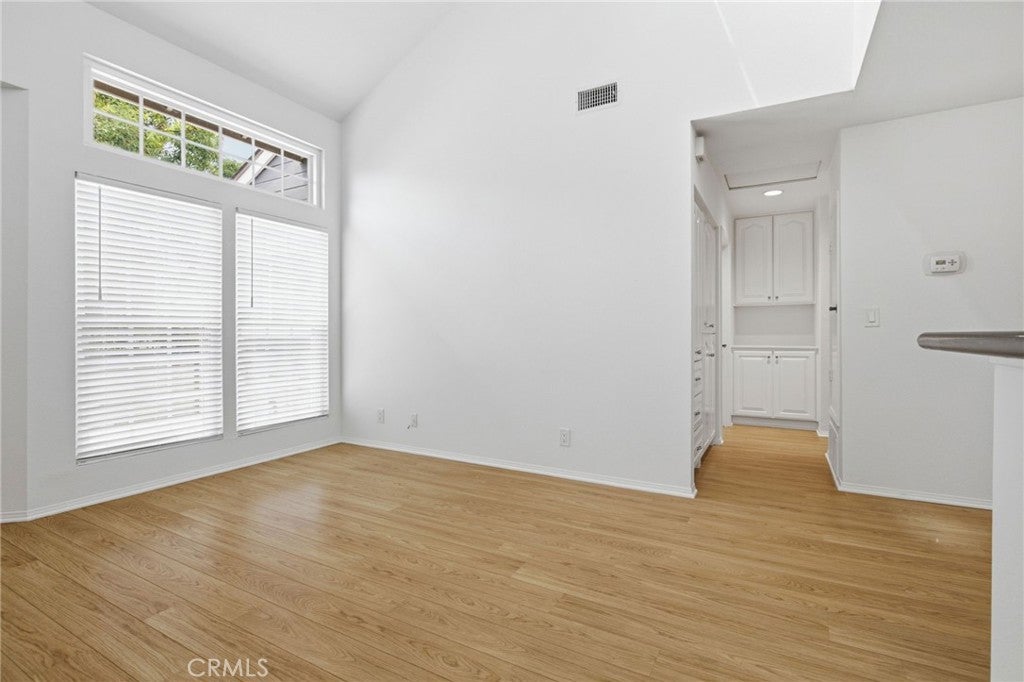
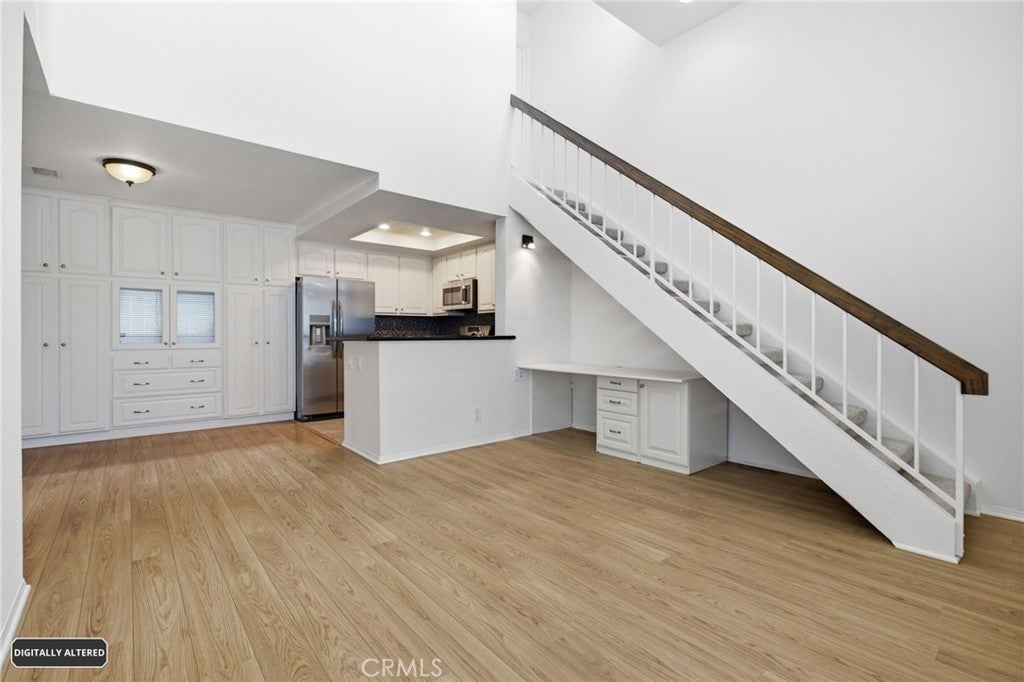
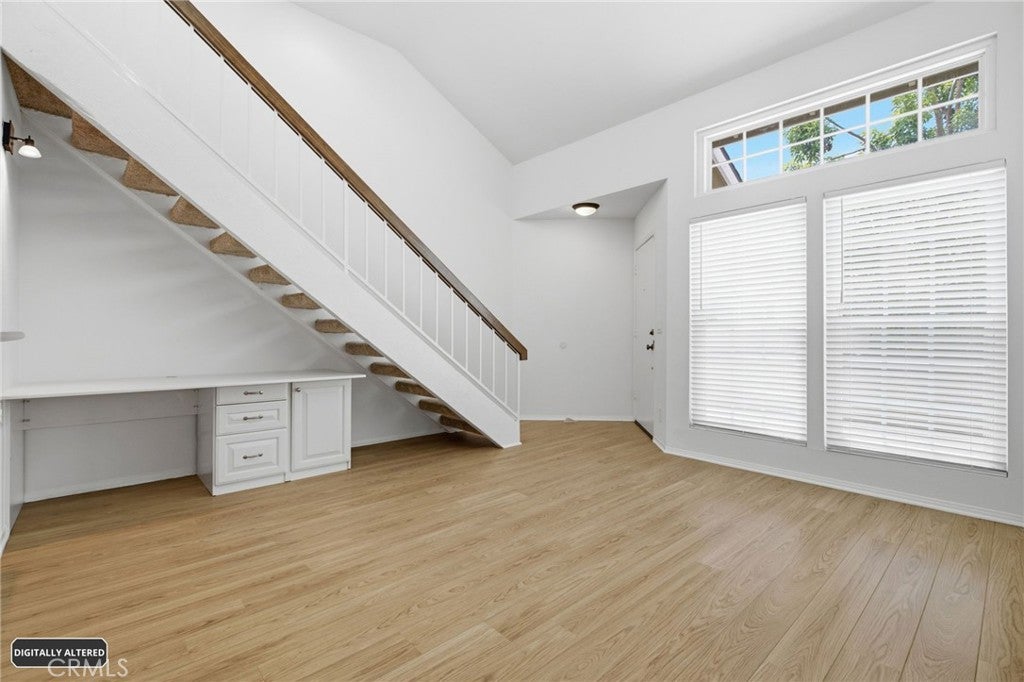
Stunning upstairs 1-bedroom, 1-bath condo with an enclosed loft ideal as a second bedroom, home office, or flex space. The loft features a full organized closet and built-in wardrobe for effortless storage. Bright, modern kitchen boasts premium countertops, custom cabinetry, and new stainless-steel appliances. Beautiful high grade laminate flooring flows throughout the downstairs living areas, while plush new carpet graces the upstairs living and bedroom. The spacious master includes two organized closets and elegant high-end shutters. The bath showcases designer tile surrounding the tub, and the hallway closet has been thoughtfully replaced with built-in wardrobes for added storage. Enjoy resort-style community amenities including a heated pool and spa, plus a peaceful private park—perfect for daily dog walks. Conveniently located near outstanding restaurants and easy freeway access in Laguna Niguel. Located in a gated community in one of Laguna Niguel's most sought after areas.This unit also has a one car garage.
| 19 hours ago | Listing first seen on site | |
| 19 hours ago | Listing updated with changes from the MLS® |

This information is for your personal, non-commercial use and may not be used for any purpose other than to identify prospective properties you may be interested in purchasing. The display of MLS data is usually deemed reliable but is NOT guaranteed accurate by the MLS. Buyers are responsible for verifying the accuracy of all information and should investigate the data themselves or retain appropriate professionals. Information from sources other than the Listing Agent may have been included in the MLS data. Unless otherwise specified in writing, the Broker/Agent has not and will not verify any information obtained from other sources. The Broker/Agent providing the information contained herein may or may not have been the Listing and/or Selling Agent.
Did you know? You can invite friends and family to your search. They can join your search, rate and discuss listings with you.