

100 CieloLa Habra, CA 90631
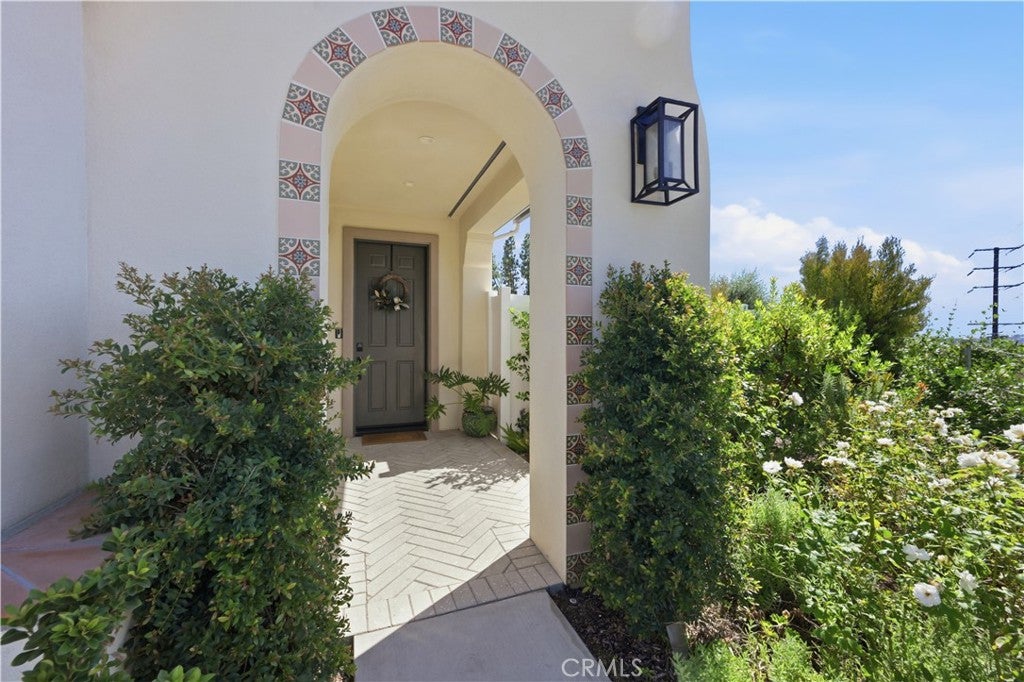
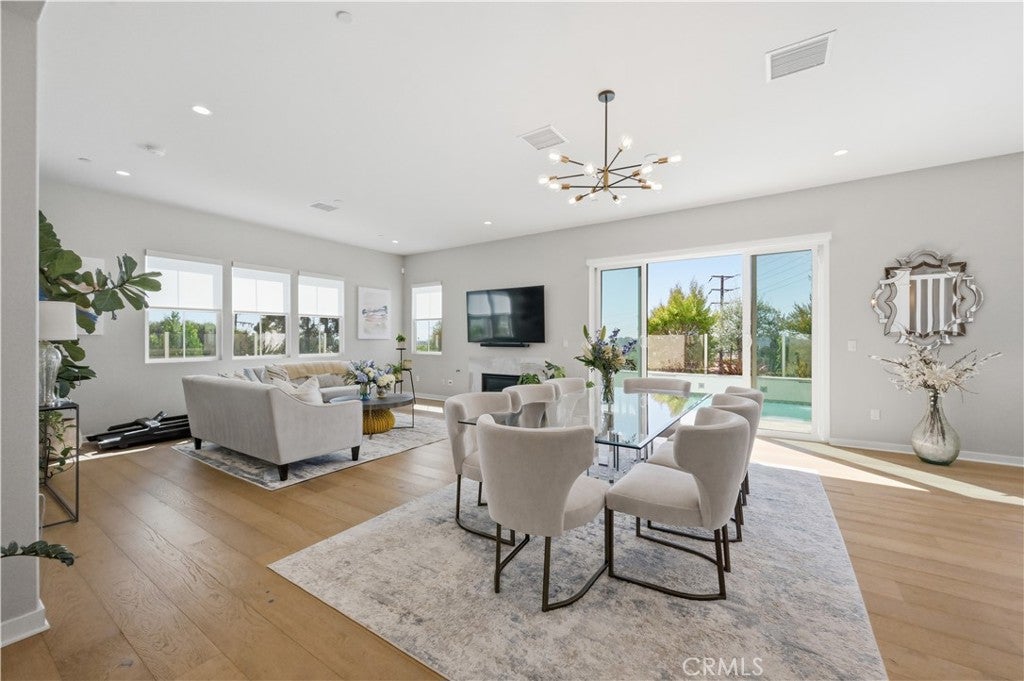
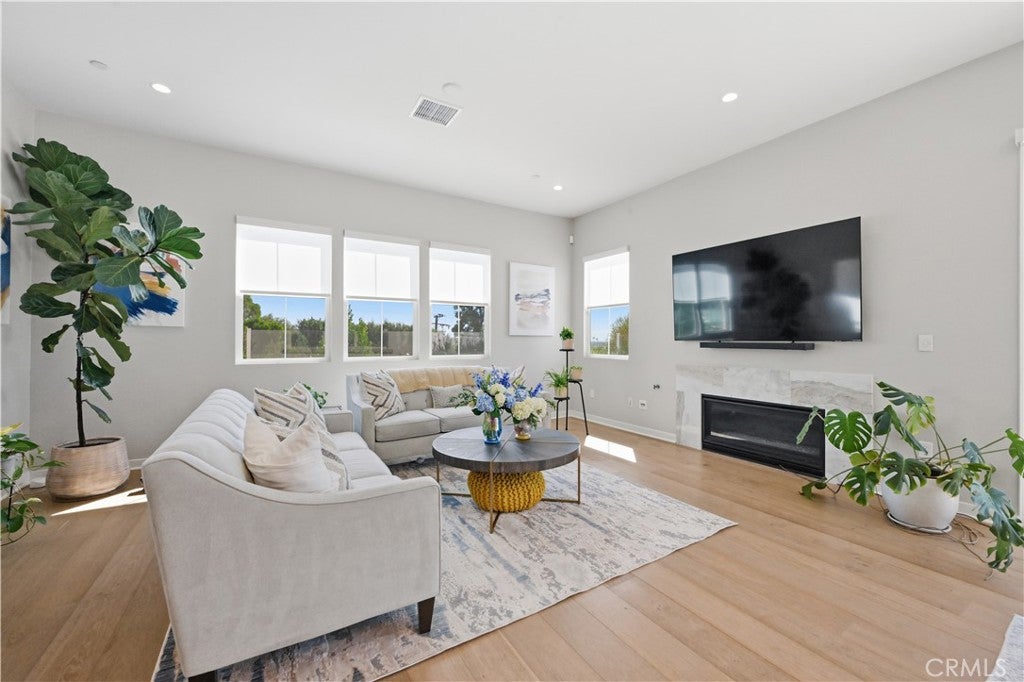
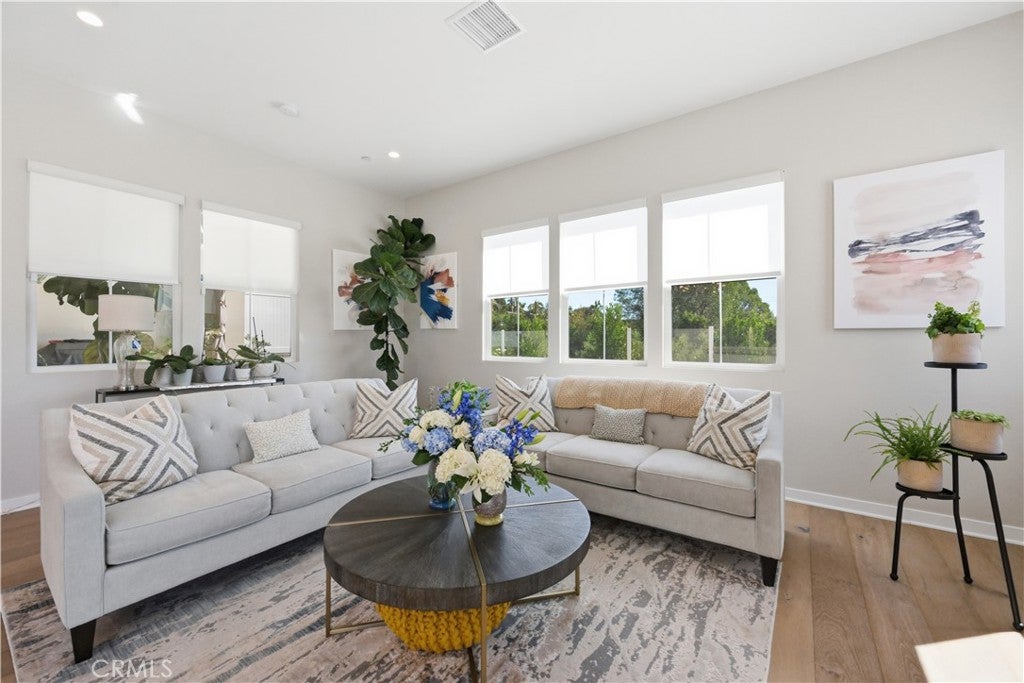
Welcome to 100 Cielo Place, a stunning turnkey residence nestled within Cielo, an exclusive enclave of just seven homes on a peaceful cul-de-sac in the foothills of La Habra. Built in 2021, this Spanish and Santa Barbara-inspired home showcases timeless architecture by Danielian Associates and sophisticated interiors by Andrew Lauren. Offering approximately 3,722 square feet of thoughtfully designed living space, this exceptional residence features 5 bedrooms, 4.5 bathrooms, and a versatile floor plan designed for comfort, style, and effortless entertaining. The beautifully appointed interiors showcase an abundance of natural light, high ceilings, wide-plank wood flooring, and an inviting great room centered around a contemporary linear fireplace with a marble surround. The kitchen features an oversized quartz island, white shaker cabinetry, a striking navy tile backsplash, gas cooktop, double ovens, and a spacious walk-in pantry. A separate butler's prep area with an additional sink and cooktop provides added convenience for everyday living and entertaining. Sliding glass doors open to the beautifully designed outdoor living spaces. The backyard has been thoughtfully transformed into a beautiful outdoor retreat, featuring a newly added custom-designed pool with elegant Roman-inspired curves, a spillover spa, and cascading water features. Glass fencing enhances the scenic hillside and city views, with city lights providing a beautiful backdrop in the evening. A covered patio, outdoor firepit, and professionally designed landscaping complete this inviting space, ideal for outdoor dining, entertaining, or simply unwinding while taking in the views. A beautifully renovated downstairs ensuite bedroom features an updated bathroom with an easy-access shower, offering added comfort and flexibility. Upstairs, a spacious loft provides additional living space, complemented by generously sized bedrooms and a conveniently located laundry room. Additional highlights include permanent exterior accent lighting, new rain gutters, a 220-volt electrical connection for EV charging, direct garage access, and thoughtfully selected interior finishes throughout. Ideally situated near shopping, dining, parks, and Hacienda Golf Club, this exceptional La Habra residence offers a beautiful blend of modern luxury, timeless design, and indoor-outdoor California living. A rare opportunity to own a beautifully upgraded home in one of La Habra's intimate hillside communities.
| 16 hours ago | Listing first seen on site | |
| 16 hours ago | Listing updated with changes from the MLS |

This information is for your personal, non-commercial use and may not be used for any purpose other than to identify prospective properties you may be interested in purchasing. The display of MLS data is usually deemed reliable but is NOT guaranteed accurate by the MLS. Buyers are responsible for verifying the accuracy of all information and should investigate the data themselves or retain appropriate professionals. Information from sources other than the Listing Agent may have been included in the MLS data. Unless otherwise specified in writing, the Broker/Agent has not and will not verify any information obtained from other sources. The Broker/Agent providing the information contained herein may or may not have been the Listing and/or Selling Agent.
Did you know? You can invite friends and family to your search. They can join your search, rate and discuss listings with you.