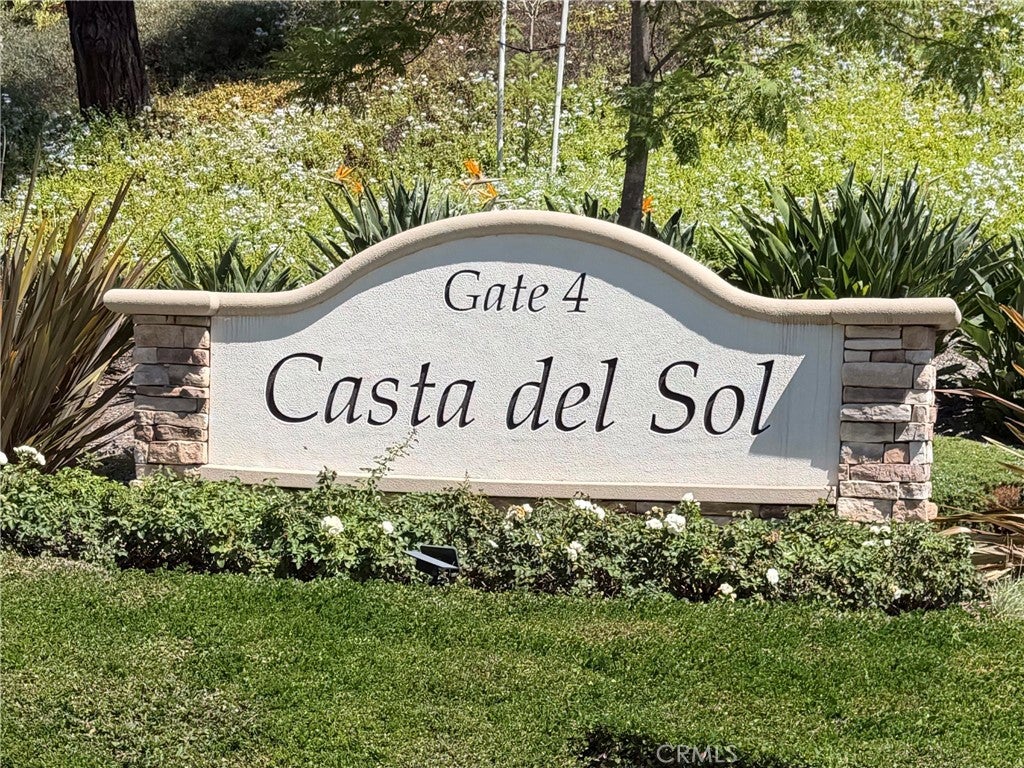
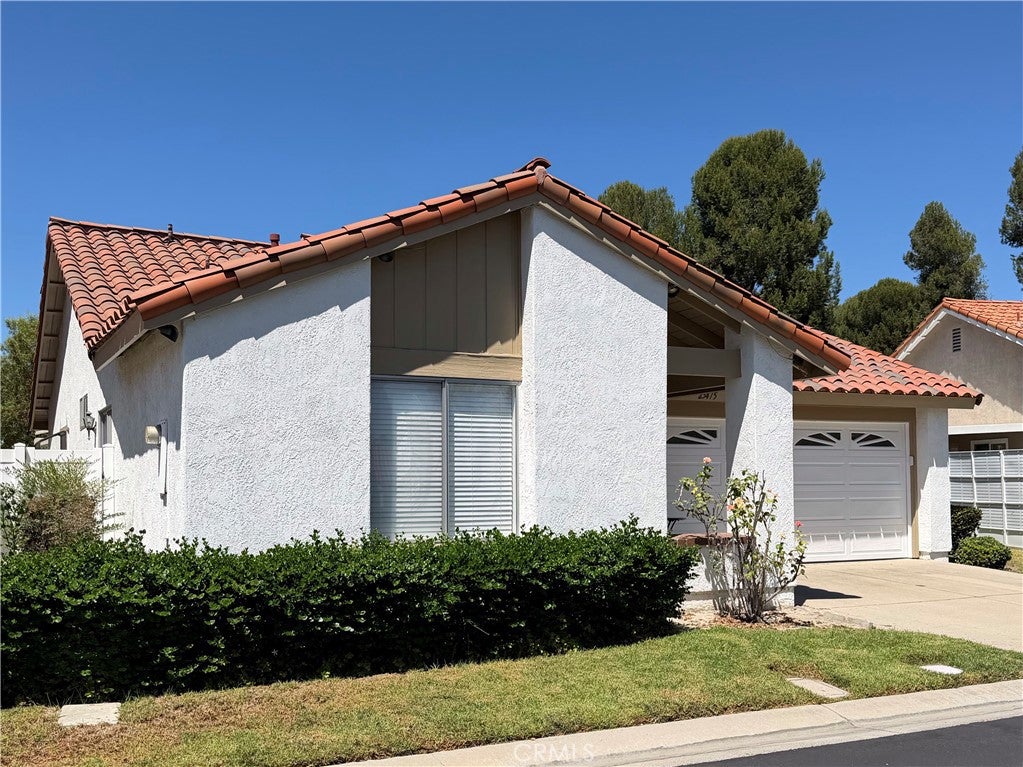
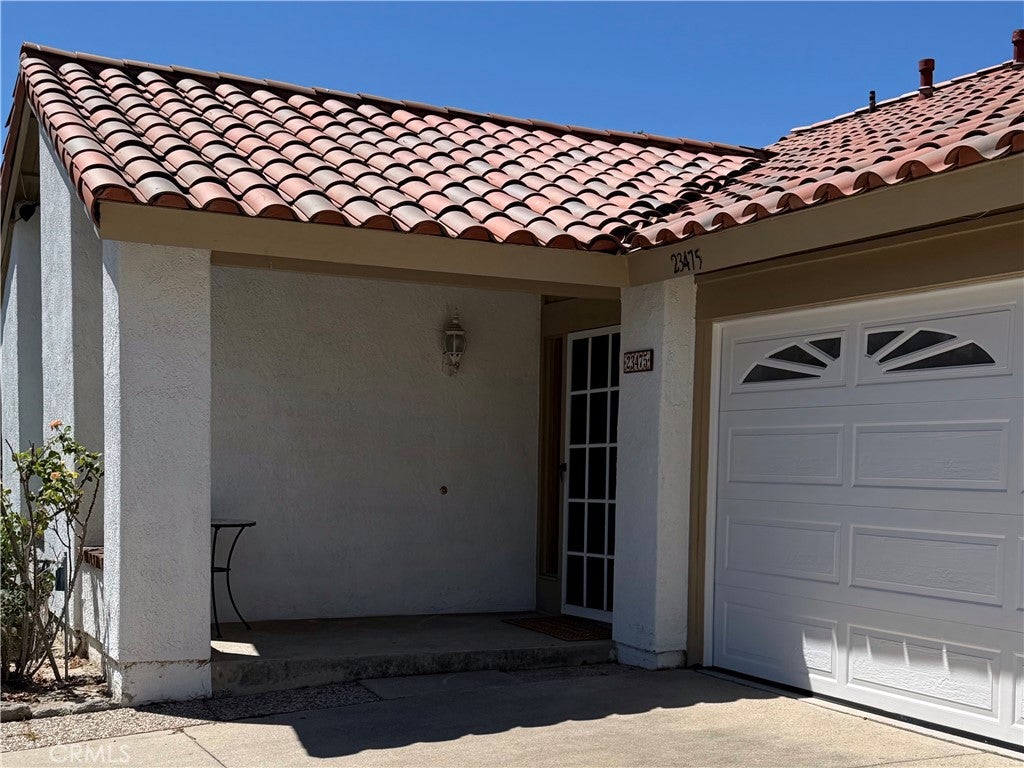
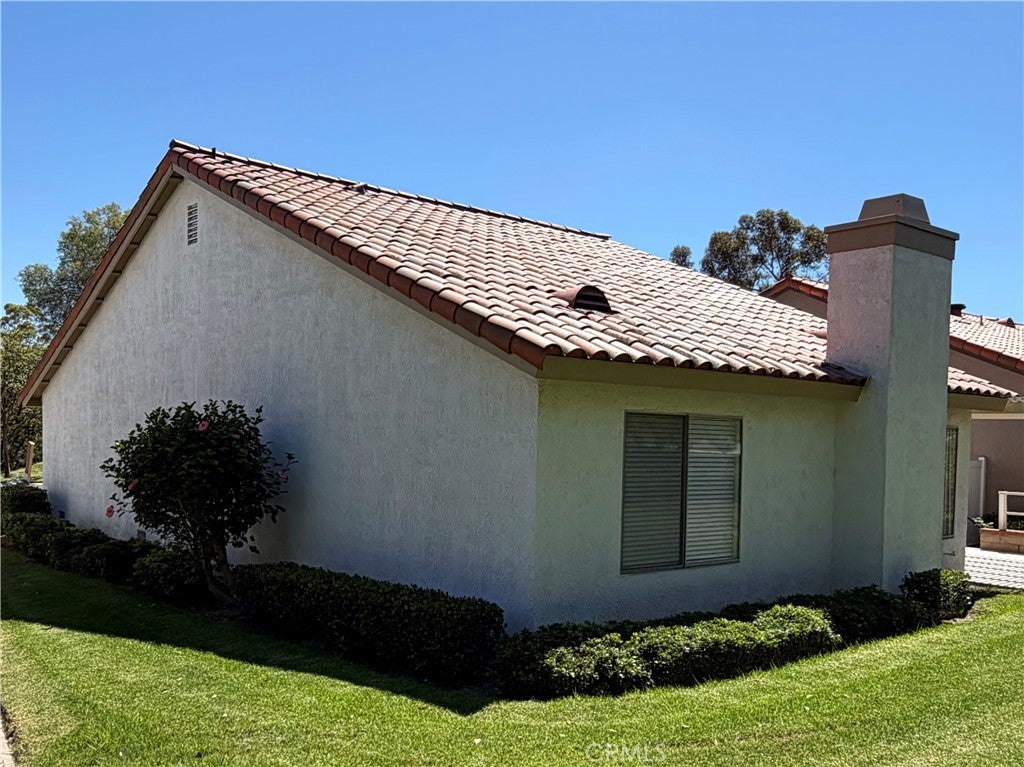
Welcome to this beautiful one story 3 bedroom home located in the highly sought after 55+ community of Casta del Sol. Offering approximately 1472 Sq. Feet of easy living space, This lovely home has a beautiful living room with vaulted ceilings, a fireplace and a new ceiling fan. New heater and two new toilets have recently been added. Freshly painted interior throughout with new window coverings in 2 bedrooms. The third bedroom comes with a closet, New ceiling fan with light and sliding glass door to an enclosed side area. New light fixtures throughout add to this already brightly lit home. The 2 car attached garage with direct access into the home has plenty of cabinets and this is where the washer and dryer are conveniently located. This is active adult living at its finest in one of Mission Viejos most sought after communities. Mission Viejo Lake privileges transfer to the new owner.
Save
Ask
Tour
Hide
Share
Listing Snapshot
Price
$927,000
Days On Site
0 Days
Bedrooms
3
Inside Area (SqFt)
1,472 sqft
Total Baths
2
Full Baths
1
Partial Baths
1
Lot Size
0.0798 Acres
Year Built
1980
MLS® Number
CV26193798
Status
Active
Property Tax
N/A
HOA/Condo/Coop Fees
$590 monthly
Sq Ft Source
Assessor
Friends & Family
React
Comment
Invite
No Comments Yet
Did you know? You can invite friends and family to your search. They can join your search, rate and discuss listings with you.
Cable AvailableElectricity ConnectedNatural Gas ConnectedPhone AvailableSewer ConnectedWater Connected
Interior Features
Appliances
DishwasherENERGY STAR Qualified Water HeaterElectric OvenElectric RangeDisposalGas Water HeaterMicrowaveRefrigeratorRange HoodVented Exhaust FanWater HeaterDryerWasher
Cooling
Central Air
Fireplace
Yes
Fireplace Features
GasGas StarterLiving RoomMasonry
Flooring
LaminateTileVinyl
Heating
CentralENERGY STAR Qualified EquipmentForced AirFireplace(s)Natural Gas
Billiard RoomClubhouseFitness CenterGolf CourseBarbecuePoolRecreation RoomSaunaSpa/Hot TubTrail(s)Dog Park
Association Dues
590
Building Access
Front
Community Features
CurbsGolfLakeParkStreet LightsSidewalksGated
Financing Terms Available
CashConventional
HOA Fee Frequency
Monthly
MLS Area
MC - Mission Viejo Central
Roads
Paved
School District
Capistrano Unified
Senior Community
Yes
Schools
School District
Capistrano Unified
Elementary School
Unknown
Middle School
Unknown
High School
Unknown
This information is for your personal, non-commercial use and may not be used for any purpose other than to identify prospective properties you may be interested in purchasing. The display of MLS data is usually deemed reliable but is NOT guaranteed accurate by the MLS. Buyers are responsible for verifying the accuracy of all information and should investigate the data themselves or retain appropriate professionals. Information from sources other than the Listing Agent may have been included in the MLS data. Unless otherwise specified in writing, the Broker/Agent has not and will not verify any information obtained from other sources. The Broker/Agent providing the information contained herein may or may not have been the Listing and/or Selling Agent.
Neighborhood & Commute
Source: Walkscore
Disclosure: Community information and market data powered by Constellation Data Labs. Information is deemed reliable but not guaranteed.



Did you know? You can invite friends and family to your search. They can join your search, rate and discuss listings with you.