Search for Homes

Save
Ask
Tour
Hide
Share
$820,000
3 Days On Site

2059 Meridian Boulevard 18
Mammoth Lakes, CA 93546

For Sale|Condominium|Active
2
Beds
3
Total Baths
3
Full Baths
1,473
SqFt
$557
/SqFt
1981
Built
County:
Mono
Listed by Evelyne Ouellet of eXp Realty of California Inc [email protected]
Call Now: 949-629-4188
Is this the listing for you? We can help make it yours.
949-629-4188
2059 Meridian Boulevard 182059 Meridian Boulevard 182059 Meridian Boulevard 182059 Meridian Boulevard 18
Save
Ask
Tour
Hide
Share

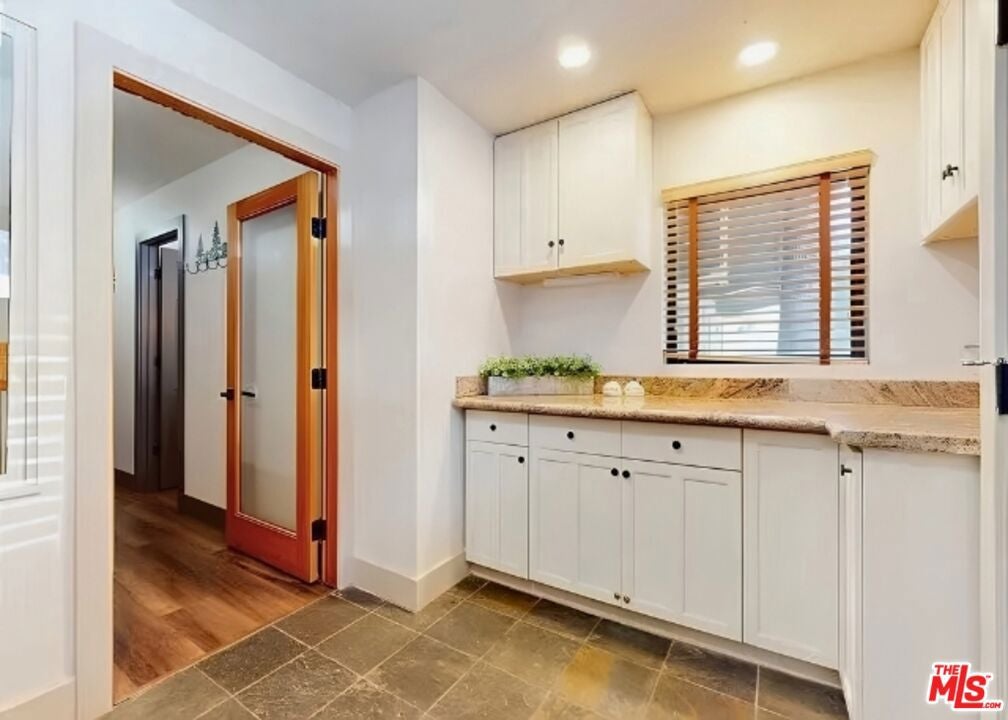
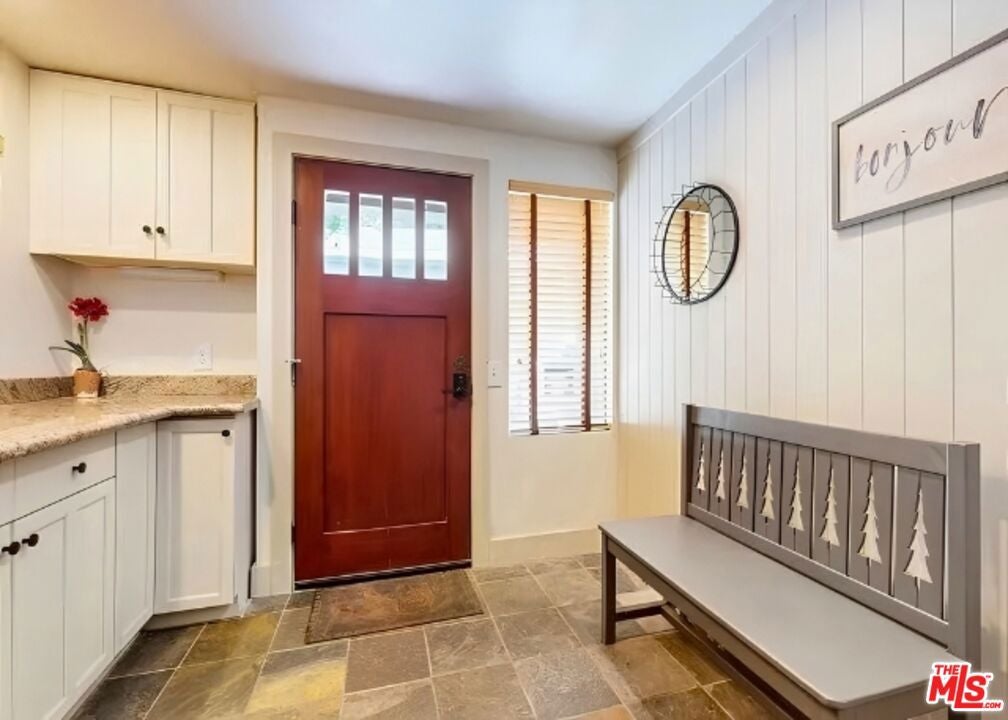
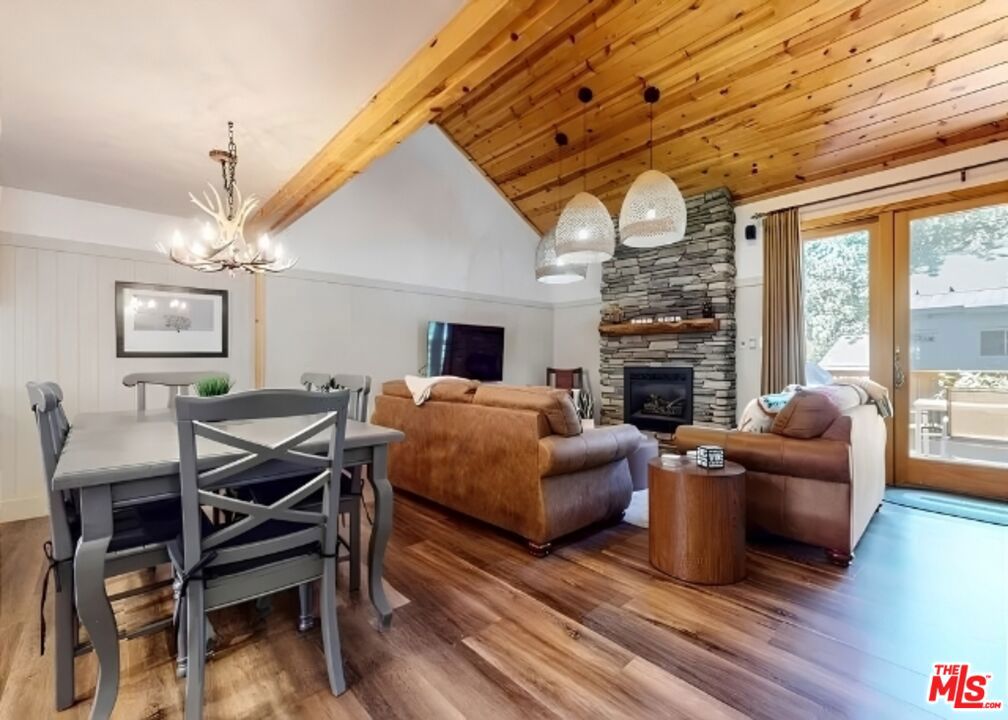
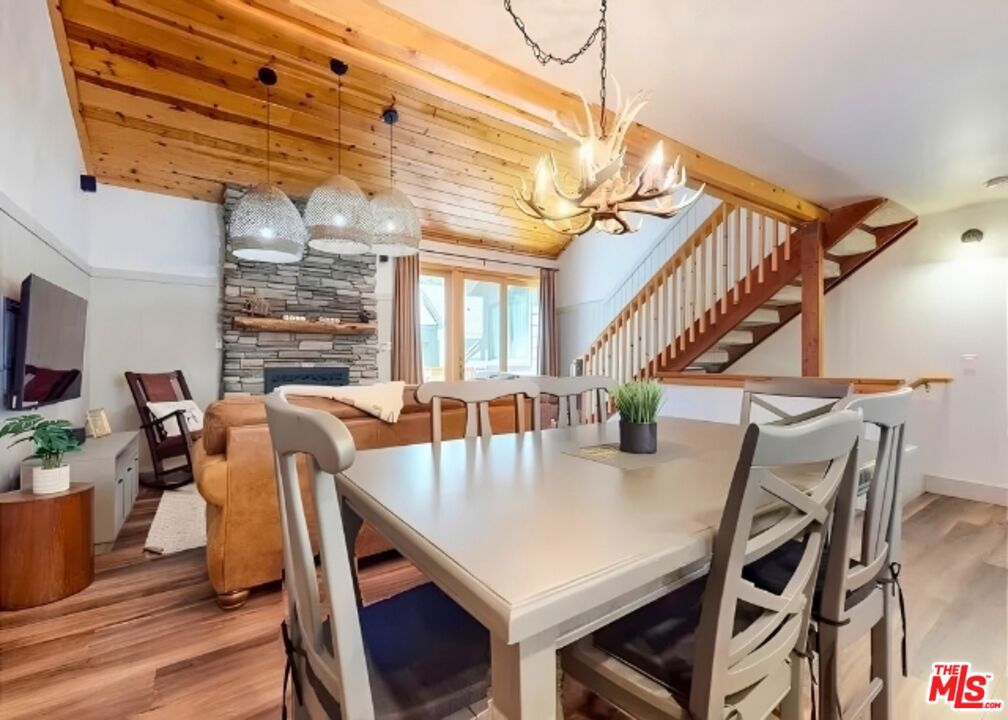
A MAMMOTH CHALET FOR EVERY SEASON. Come home from the mountain, drop your gear in an exceptionally spacious mudroom, and settle in for apres-ski by the gas fireplace. With two bedroom suites, an open loft, and three full bathrooms across three levels, this chalet gives two families or a group of up to six adults room to gather and space of their own. - Prepare hot mountain meals around the kitchen island, linger over hot chocolate or cocktails, and make time for a game night. Two decks offer places to step outside and enjoy the forest setting. The interior has been freshly painted, including the closets and doors, with new baseboards throughout and private, in-unit laundry. - The shuttle to Eagle Lodge stops right in front of the property, and the Red Line to Main Lodge is one block away. Walk to Mammoth Roasting, Distant Brewing, the Warming Hut, Vons, and other local favorites. Short term rentals are permitted at Mammoth Sierra Townhomes, giving owners the option to rent the home when they are away, subject to applicable rules and permits.

Save
Ask
Tour
Hide
Share
Listing Snapshot
Price 
$820,000
Days On Site 
3 Days
Bedrooms 
2
Inside Area (SqFt) 
1,473 sqft
Total Baths 
3
Full Baths 
3
Partial Baths 
N/A
Lot Size 
N/A
Year Built 
1981
MLS® Number 
26992927
Status 
Active
Property Tax 
N/A
HOA/Condo/Coop Fees 
$710 monthly
Sq Ft Source 
Estimated
Friends & Family
Recent Activity
3 days agoListing updated with changes from the MLS®
4 days agoListing first seen on site
General Features
Disclosures 
CovenantsRestrictionsDisclosureHoaDisclosurePrincipalIsRealEstateLicensed
Garage 
Yes
Levels 
Three Or More
Number Of Stories 
2
Parking 
AssignedDirect AccessGarageGuestPrivate
Parking Spaces 
1
Pets 
No
Property Condition 
Updated/Remodeled
Property Sub Type 
Condominium
Security 
Smoke Detector(s)
Sewer 
Other
Special Circumstances 
Standard
SqFt Total 
1473
Style 
Traditional
Zoning 
CH
Interior Features
Appliances 
DishwasherGas OvenMicrowaveRefrigeratorDryerWasher
Fireplace 
Yes
Fireplace Features 
Gas
Flooring 
Carpet
Furnished 
Furnished
Heating 
CentralForced AirPropane
Interior 
Ceiling Fan(s)Cathedral Ceiling(s)High CeilingsOpen FloorplanRecessed LightingStorageWalk-In Closet(s)Pantry
Spa 
Yes
Attic 
EntryFoyer 
Living Room 
Loft 
Other 
Features - Walk-In Closet(s)
Pantry 
Save
Ask
Tour
Hide
Share
Exterior Features
Construction Details 
FrameWood Siding
Exterior 
BarbecueBalcony
Pool Features 
In GroundAssociation
Roof 
CompositionMetal
Spa 
Yes
Spa Features 
In Ground
View 
Trees/Woods
Waterview 
Trees/Woods
Community Features
Association Amenities 
Maintenance GroundsPoolSaunaSpa/Hot TubTrashWater
Association Fee 
$710.0
Association Fee Frequency 
Monthly
MLS Area 
MMTH - Mammoth Lakes
Financing Terms Available 
CashConventional
Building Access 
Ground Level - no steps


This information is for your personal, non-commercial use and may not be used for any purpose other than to identify prospective properties you may be interested in purchasing. The display of MLS data is usually deemed reliable but is NOT guaranteed accurate by the MLS. Buyers are responsible for verifying the accuracy of all information and should investigate the data themselves or retain appropriate professionals. Information from sources other than the Listing Agent may have been included in the MLS data. Unless otherwise specified in writing, the Broker/Agent has not and will not verify any information obtained from other sources. The Broker/Agent providing the information contained herein may or may not have been the Listing and/or Selling Agent.

Neighborhood & Commute
Source: Walkscore
Disclosure: Community information and market data powered by Constellation Data Labs. Information is deemed reliable but not guaranteed.
Save
Ask
Tour
Hide
Share