

877 S Blue VistaAnaheim, CA 92808
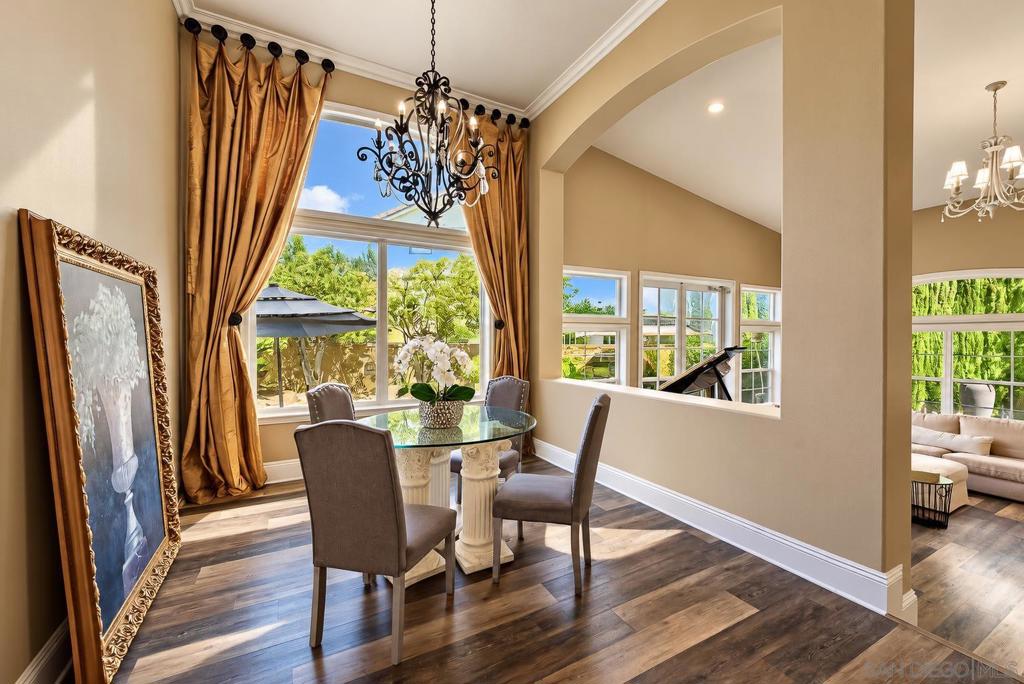
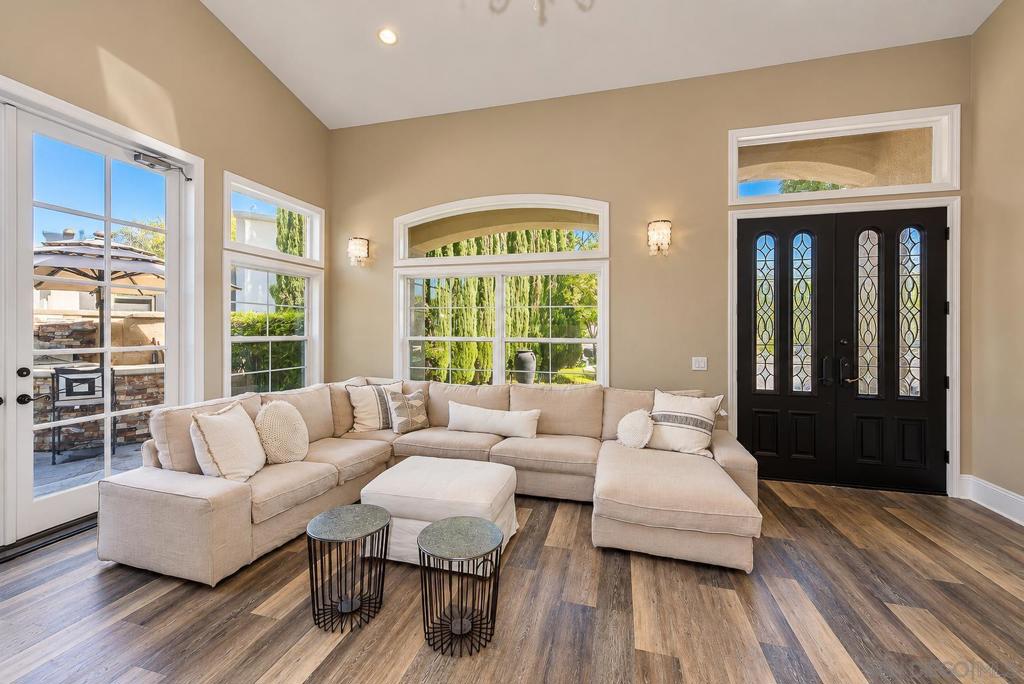
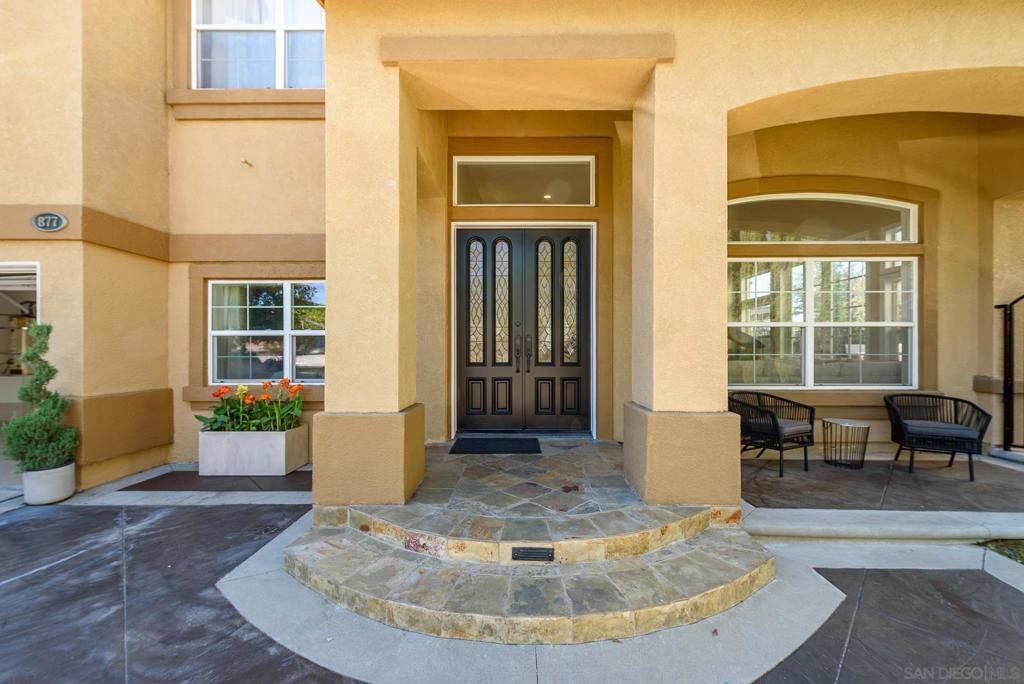
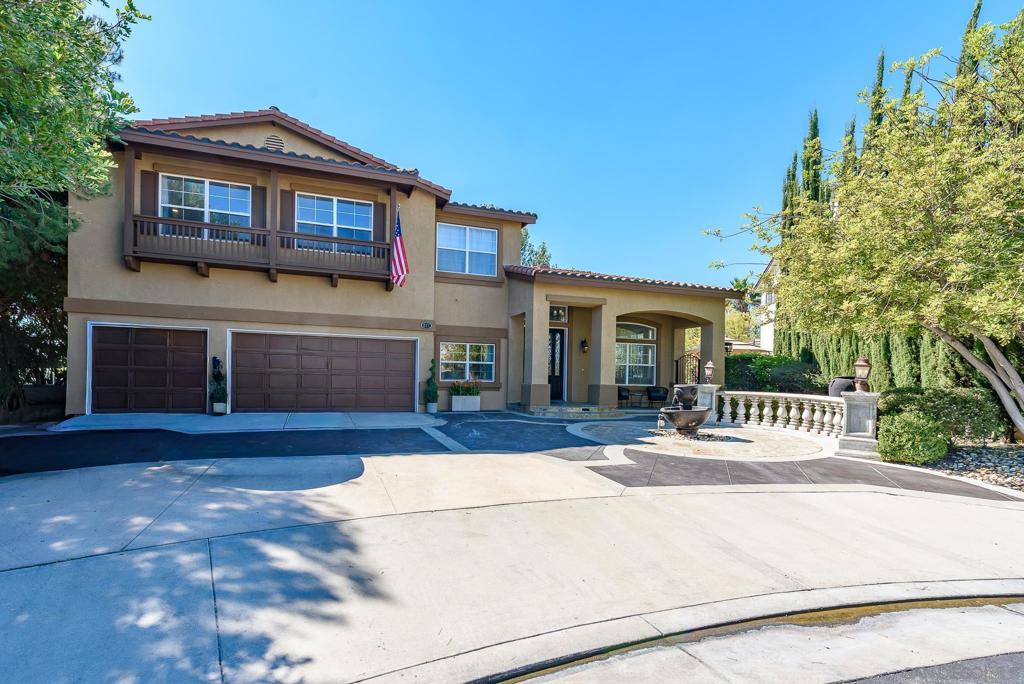
**A Stunning Transformation in the Heart of Anaheim Hills** Experience refined California living in this beautifully reimagined custom residence, ideally situated at the end of a quiet cul-de-sac in the prestigious, guard-gated community of Belsomet. Soaring ceilings, abundant natural light, and thoughtfully curated designer finishes create an inviting sense of space and understated elegance throughout. The beautifully appointed kitchen serves as the heart of the home, featuring rich wood accents, crisp white cabinetry, striking quartz countertops, an oversized eat-in island, premium appliances, and exceptional storage. Designed for both comfort and versatility, the floor plan offers private main-level maid’s quarters tucked just off the spacious laundry room, four additional upstairs bedrooms, two primary suites, and a generous loft. The luxurious primary bath evokes a private spa, complete with a freestanding soaking tub beneath a chandelier, an expansive walk-in shower, dual vanities, and separate his-and-hers walk-in closets. Through brand-new 10-foot French doors, discover a private backyard retreat designed for effortless entertaining and relaxation. Spend sun-filled afternoons poolside, unwind in the spa, or gather with friends around the built-in BBQ while enjoying the surrounding hillside views. Multiple dining and lounge areas create the perfect setting for embracing the Southern California lifestyle. **Sophisticated design, exceptional living spaces, and resort-inspired amenities define this extraordinary Anaheim Hills home.** **A Stunning Transformation in the Heart of Anaheim Hills** Experience refined California living in this beautifully reimagined custom residence, ideally situated at the end of a quiet cul-de-sac in the prestigious, guard-gated community of Belsomet. Soaring ceilings, abundant natural light, and thoughtfully curated designer finishes create an inviting sense of space and understated elegance throughout. The beautifully appointed kitchen serves as the heart of the home, featuring rich wood accents, crisp white cabinetry, striking quartz countertops, an oversized eat-in island, premium appliances, and exceptional storage. Designed for both comfort and versatility, the floor plan offers private main-level maid’s quarters tucked just off the spacious laundry room, four additional upstairs bedrooms, two primary suites, and a generous loft. The luxurious primary bath evokes a private spa, complete with a freestanding soaking tub beneath a chandelier, an expansive walk-in shower, dual vanities, and separate his-and-hers walk-in closets. Through brand-new 10-foot French doors, discover a private backyard retreat designed for effortless entertaining and relaxation. Spend sun-filled afternoons poolside, unwind in the spa, or gather with friends around the built-in BBQ while enjoying the surrounding hillside views. Multiple dining and lounge areas create the perfect setting for embracing the Southern California lifestyle. **Sophisticated design, exceptional living spaces, and resort-inspired amenities define this extraordinary Anaheim Hills home.**
| 14 hours ago | Listing updated with changes from the MLS® | |
| 22 hours ago | Listing first seen on site |

This information is for your personal, non-commercial use and may not be used for any purpose other than to identify prospective properties you may be interested in purchasing. The display of MLS data is usually deemed reliable but is NOT guaranteed accurate by the MLS. Buyers are responsible for verifying the accuracy of all information and should investigate the data themselves or retain appropriate professionals. Information from sources other than the Listing Agent may have been included in the MLS data. Unless otherwise specified in writing, the Broker/Agent has not and will not verify any information obtained from other sources. The Broker/Agent providing the information contained herein may or may not have been the Listing and/or Selling Agent.
Did you know? You can invite friends and family to your search. They can join your search, rate and discuss listings with you.