

2253 Martin 220Irvine, CA 92612
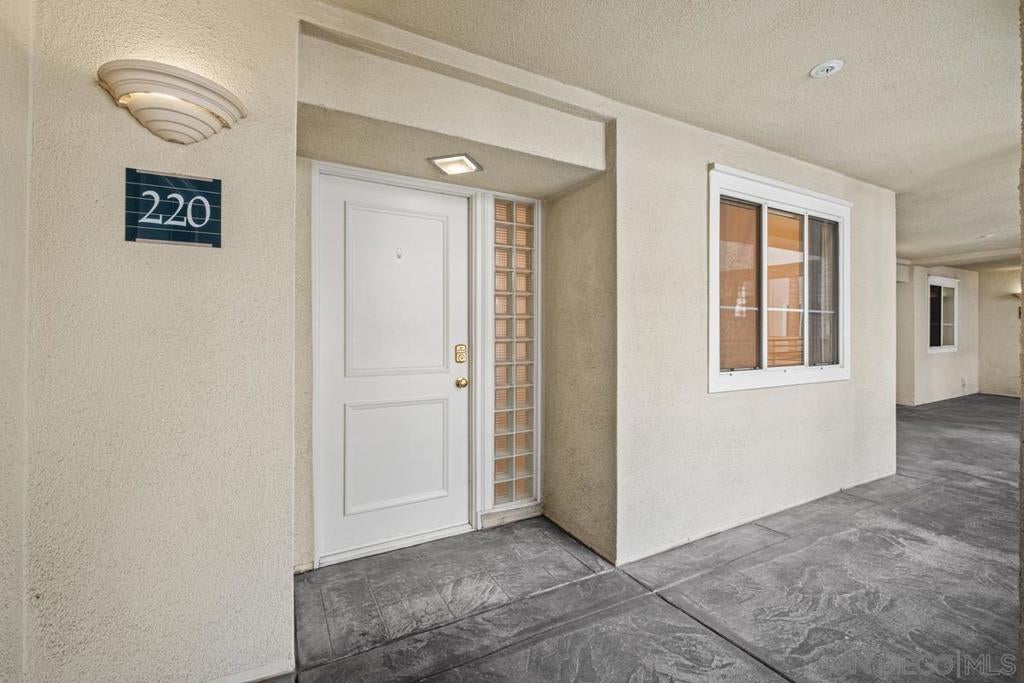
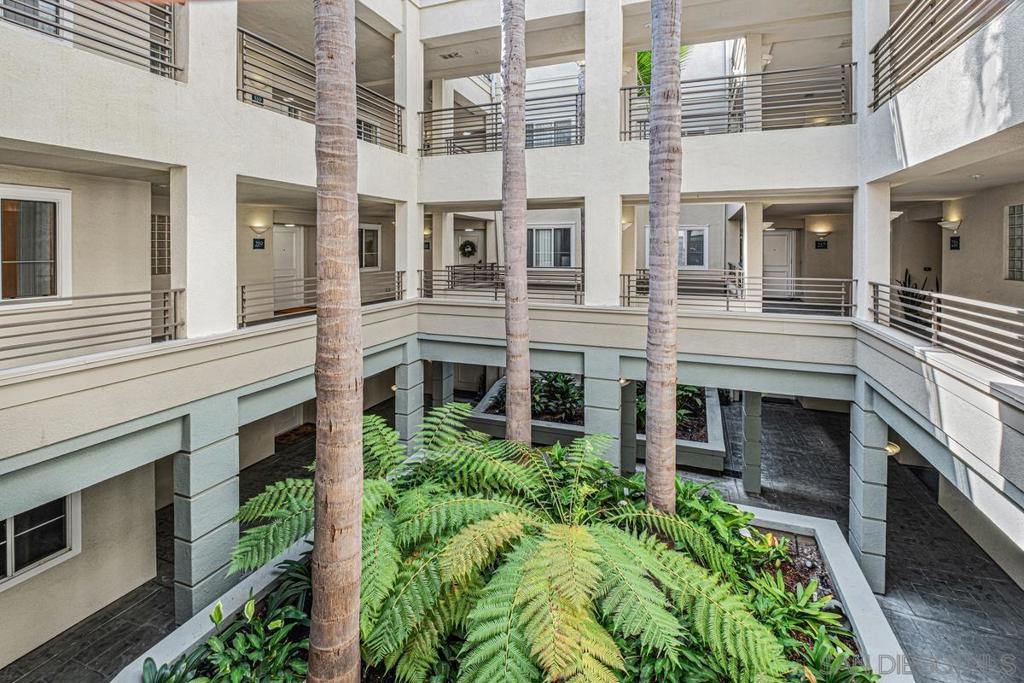
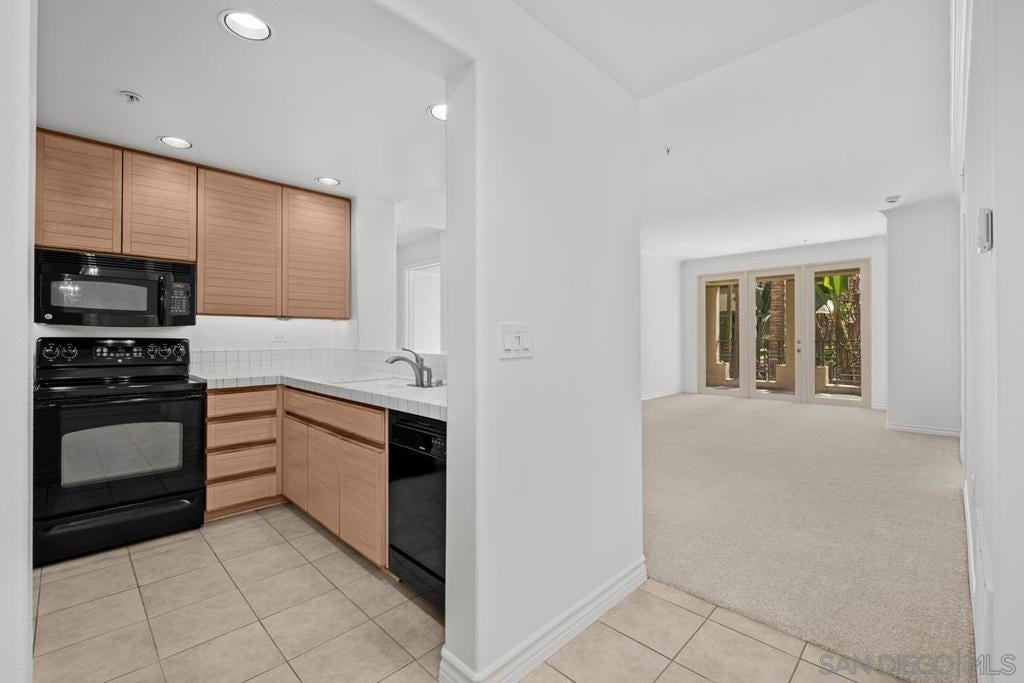
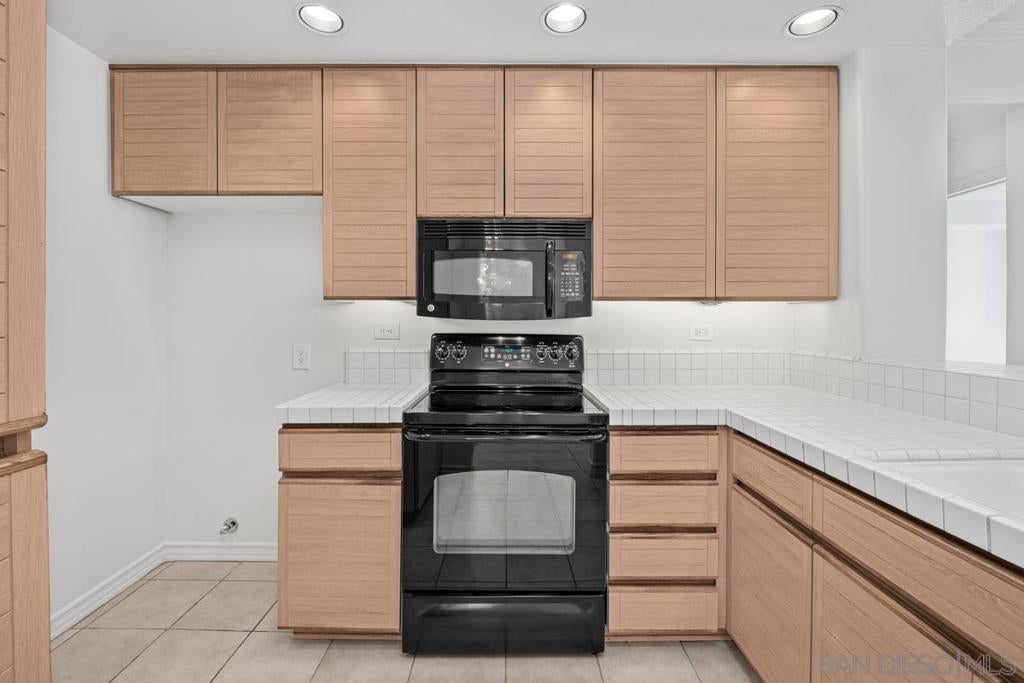
EXPERIENCE ELEVATED, RESORT-STYLE LIVING at The Metropolitan, a beautifully landscaped, guard-gated community in a prime Irvine location near Newport Beach. This move-in-ready, highly sought-after two-bedroom, two-bath residence offers an exceptional combination of privacy, spaciousness, natural light, and comfort. Fresh interior paint and new carpet complement the abundant natural light streaming through expansive windows and glass doors, creating a bright and welcoming atmosphere. The thoughtfully designed floor plan features two generously sized bedrooms with walk-in closets positioned on opposite sides of the open living areas, providing exceptional privacy and flexibility. A spacious living room, formal dining area, and private covered balcony overlooking lush landscaping create inviting spaces for relaxation and entertaining. The primary suite features balcony access, a generous walk-in closet, and a spacious bath with dual sinks, a soaking tub, and separate shower. The kitchen offers abundant cabinetry and a convenient breakfast bar. Additional highlights include in-unit laundry and two dedicated side-by-side parking spaces near the elevator. Residents enjoy beautifully maintained grounds, a resort-style pool and spa, fitness center, and clubhouse. Ideally situated near John Wayne Airport, UC Irvine, South Coast Plaza, Fashion Island, and Newport Beach, with convenient access to major freeways, shopping, dining, and recreation. Discover an exceptional opportunity to enjoy privacy, space, and resort-style living in the heart of Orange County.
| 3 hours ago | Listing updated with changes from the MLS® | |
| yesterday | Listing first seen on site |

This information is for your personal, non-commercial use and may not be used for any purpose other than to identify prospective properties you may be interested in purchasing. The display of MLS data is usually deemed reliable but is NOT guaranteed accurate by the MLS. Buyers are responsible for verifying the accuracy of all information and should investigate the data themselves or retain appropriate professionals. Information from sources other than the Listing Agent may have been included in the MLS data. Unless otherwise specified in writing, the Broker/Agent has not and will not verify any information obtained from other sources. The Broker/Agent providing the information contained herein may or may not have been the Listing and/or Selling Agent.
Did you know? You can invite friends and family to your search. They can join your search, rate and discuss listings with you.