

2 FerrensbyLadera Ranch, CA 92694
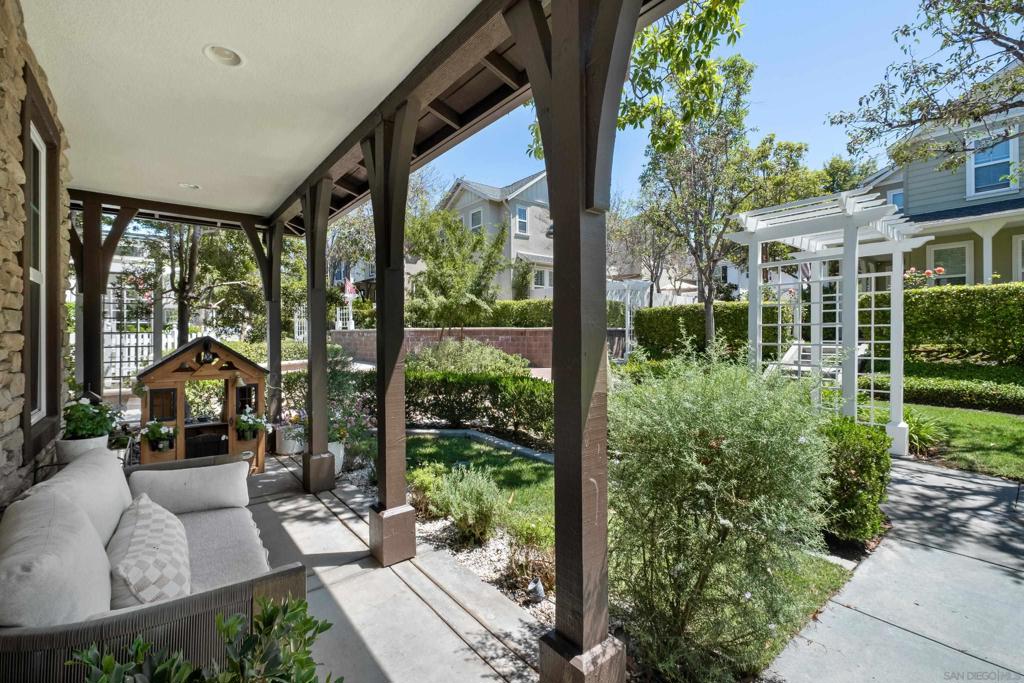
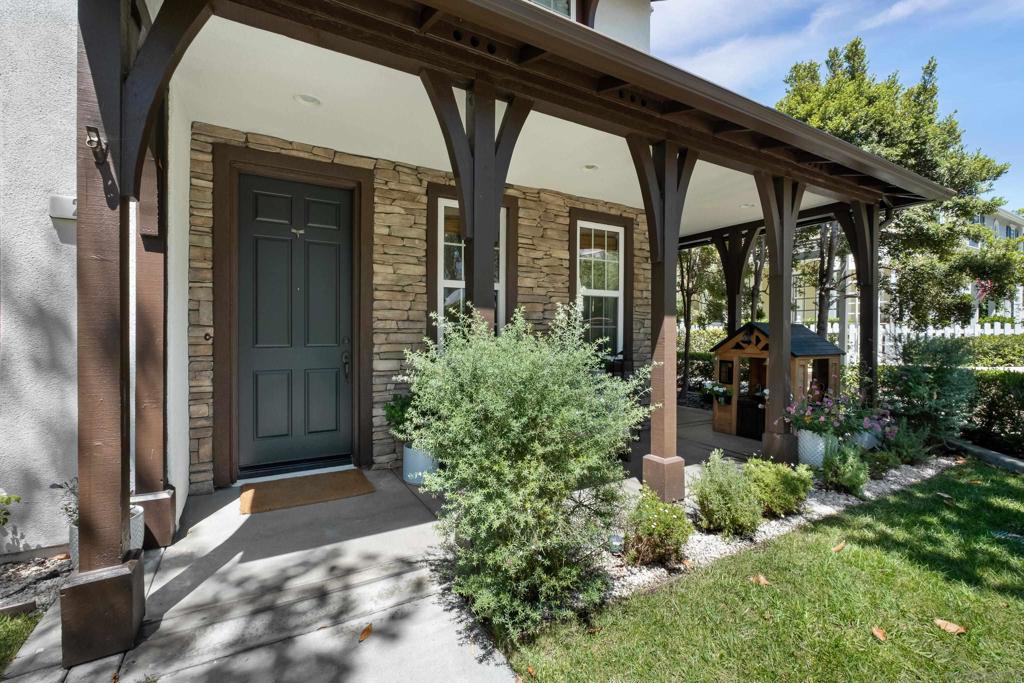
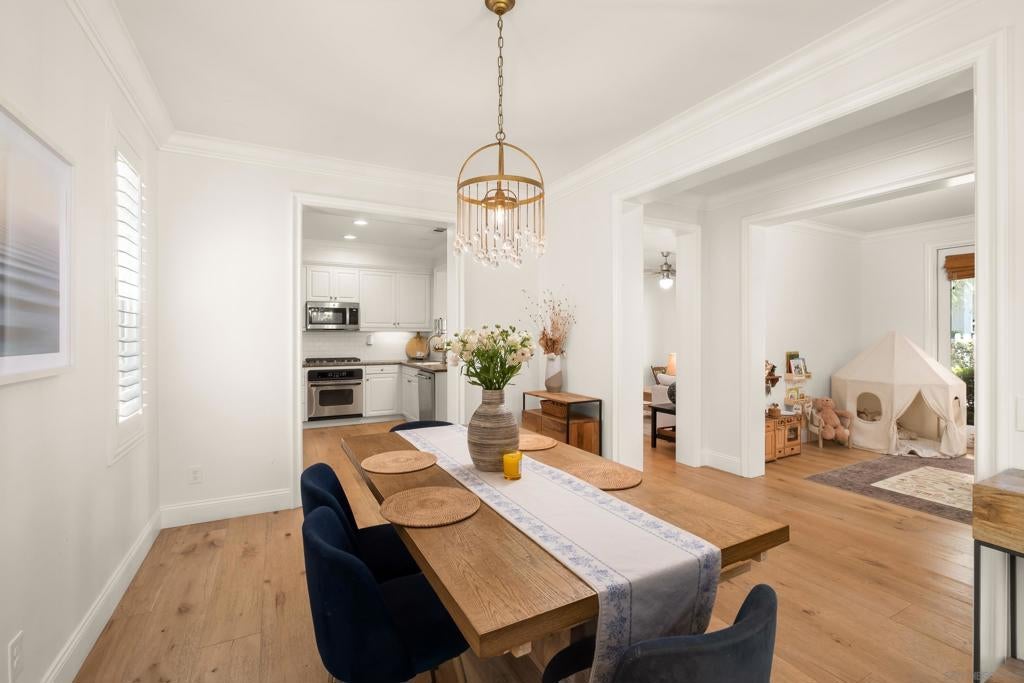
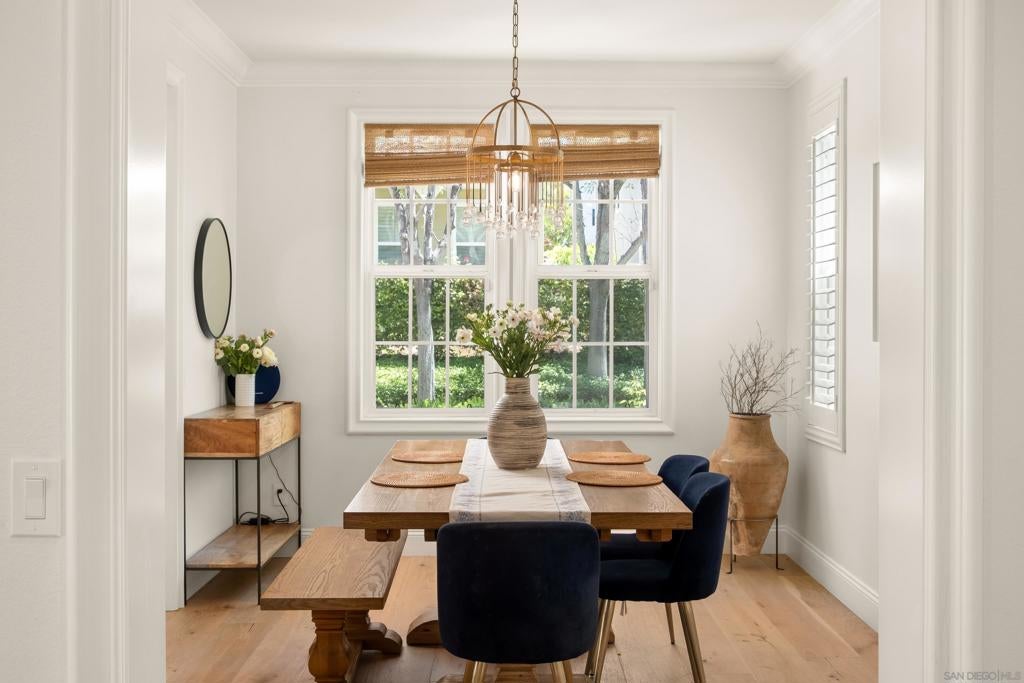
Discover this beautiful 4 bedroom home in one of Ladera Ranch’s most charming neighborhoods, ideally situated along the picturesque Paseo.This inviting home offers a peaceful setting with exceptional walkability. Timeless curb appeal welcomes you with natural stone accents and a charming wraparound front porch. Inside, impressive high ceilings, elegant crown molding, engineered hardwood flooring, and natural light create a warm and sophisticated atmosphere. See Supplement for more information. The thoughtfully designed main level features a versatile den with French doors opening to a private patio, ideal for a home office or playroom. The kitchen offers white cabinetry, granite countertops, and stainless steel appliances, flowing seamlessly into the dining area and family room with a cozy fireplace and custom built-in shelving. Upstairs, the spacious primary suite features a beautiful coffered ceiling, decorative wainscoting, and an elegant bathroom with dual vanities, a soaking tub, separate shower, and generous cedar-lined walk-in closet. Three additional bedrooms, a dual-vanity bathroom, and convenient upstairs laundry complete the second level. The private outdoor patio is perfect for entertaining, featuring a built-in stainless steel barbecue and gas fire pit. The home is complete with a 2-car garage, epoxied pipes throughout and routinely maintained home systems. Recent improvements include fresh exterior paint and a newly installed HVAC system. Enjoy Ladera Ranch’s exceptional amenities, including resort-style pools, splash pads, an aqua park, tennis courts, parks, and scenic trails. Oso Grande Elementary School and the Paseo are within walking distance, while Trader Joe’s, cafés, restaurants, and shopping are just minutes away. Combining timeless charm, thoughtful upgrades, a rare 4 bedroom floor plan, and a tranquil location, this beautiful home offers the best of Ladera Ranch living.
| 21 hours ago | Listing updated with changes from the MLS | |
| 2 days ago | Price changed to $1,299,000 | |
| 3 months ago | Listing first seen on site |

This information is for your personal, non-commercial use and may not be used for any purpose other than to identify prospective properties you may be interested in purchasing. The display of MLS data is usually deemed reliable but is NOT guaranteed accurate by the MLS. Buyers are responsible for verifying the accuracy of all information and should investigate the data themselves or retain appropriate professionals. Information from sources other than the Listing Agent may have been included in the MLS data. Unless otherwise specified in writing, the Broker/Agent has not and will not verify any information obtained from other sources. The Broker/Agent providing the information contained herein may or may not have been the Listing and/or Selling Agent.
Did you know? You can invite friends and family to your search. They can join your search, rate and discuss listings with you.